
Search results for "Rectangular planters" in Home Design Ideas
 Pro-Land Landscape Construction Inc.
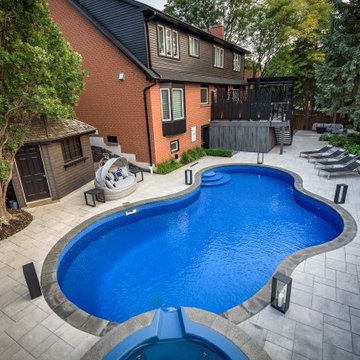
The client wanted a better flow throughout their landscape, as well as introduce straight lines to a space to modernize the irregular shaped pool.
Their upper deck was where they did a majority of their entertaining so ensuring this space was large enough for both dining and lounge was the starting point of the design. Introducing privacy from the many on looking neighbours, without completely blocking it off from the rest of their own yard was important. Laser cut privacy screens added this filtered privacy.
A round hot tub was added to the back corner of the property, which otherwise seemed like wasted space. Highlighted by the privacy panels in the same pattern used on the deck to create some consistency.
Trees were both maintained and added where needs along the property to add greenery and privacy. The entire space now feels open within the backyard, but private from neighbours.

 Taproot Garden Design
Patrick & Topaze McCaffery - Taproot Garden Design
"October 2015: Redwood raised boxes on decomposed granite patio."
This is an example of a huge traditional full sun front yard stone formal garden in San Francisco for spring.
This is an example of a huge traditional full sun front yard stone formal garden in San Francisco for spring.

 Davidge Design Studio
Edible vertical garden hung on repurposed children's single bed headboard.
Inspiration for a small contemporary partial sun courtyard garden path in New York for spring.
Inspiration for a small contemporary partial sun courtyard garden path in New York for spring.
Find the right local pro for your project

 Amelia B. Lima & Associates, INC.
Amelia B Lima
Design ideas for an eclectic partial sun courtyard landscaping in San Diego.
Design ideas for an eclectic partial sun courtyard landscaping in San Diego.

 Pedersen Associates
Barbara Reis
This is an example of a mid-sized contemporary partial sun backyard stone retaining wall landscape in San Francisco.
This is an example of a mid-sized contemporary partial sun backyard stone retaining wall landscape in San Francisco.

 Yard Art, Inc
Inspiration for a small traditional full sun backyard gravel landscaping in San Francisco for spring.


 Melanie Rekola Landscape Design
This lovely landscape sports a poured in place concrete slab patio with drought tolerant sedum plants between the slabs. This sedum mix is sold in sheets then cut to fit but it’s actually grown for green-roof application. It works perfectly in this hot environment too as it is extremely drought tolerant and can go a month without water. Because the water runoff is absorbed between the slabs the patio drainage works perfectly and there are no need for drains.The swimming pool is of the fiberglass variety. Though the initial investment is greater than that of vinyl pools the ROI is greater over a 10 year period. Fiberglass pools retains more heat as the pool shell is all one piece and they don’t ever require a new liner.. This fiberglass pool has cool built-in benching and steps. And there is even a swim jet built into one side great for those cardio blasting swims. The pool interior colour is grey though it shows a soft blue/grey when water is added due to the reflection of the sky and other surroundings. The pool coping is natural stone with rock face edge. The steel arbour was custom made. Metal (steel) was chosen for it’s slim strength as wood placed here would have been too chunky. The best rooms (indoors or our) have a subtle layering of textural elements. To me this landscape needed a structure here to define the “rooms” It will look even better in a few years when the vines reach the top and the Miscanthus on either side reaches its 7′ height!The 12′ x 16′ pavilion is also made of steel and houses an alfresco dining table and sofa set. The pavilions built in cupola makes the warm breezes comfortably pass through with no need for a fan. It’s also sunken 2′ from the pool/patio height and nestled nicely in the corner. I must also mention the large slim planters with “Red Shades” Canna lily within. They are the perfect boldness/balance!Step through the arbor and a linear pond with “floating” natural stone step is revealed! Two smooth flow scuppers are responsible for the quiet waterfalls either side. A wood deck overhangs the pond adding softness to the setting. A modern retaining wall with natural stone cap runs the full width of the pond and pool adding interest and dimension. In the covered outdoor living area this wall is the perfect seat wall - adding lots of extra party seating!
The lesson to be learned here is that good design can be applied to any space. This backyard is only 50′ x 45′ and look what can be achieved! Landscape design and photography by Melanie Rekola
 Melanie Rekola Landscape Design
This lovely landscape sports a poured in place concrete slab patio with drought tolerant sedum plants between the slabs. This sedum mix is sold in sheets then cut to fit but it’s actually grown for green-roof application. It works perfectly in this hot environment too as it is extremely drought tolerant and can go a month without water. Because the water runoff is absorbed between the slabs the patio drainage works perfectly and there are no need for drains.The swimming pool is of the fiberglass variety. Though the initial investment is greater than that of vinyl pools the ROI is greater over a 10 year period. Fiberglass pools retains more heat as the pool shell is all one piece and they don’t ever require a new liner.. This fiberglass pool has cool built-in benching and steps. And there is even a swim jet built into one side great for those cardio blasting swims. The pool interior colour is grey though it shows a soft blue/grey when water is added due to the reflection of the sky and other surroundings. The pool coping is natural stone with rock face edge. The steel arbour was custom made. Metal (steel) was chosen for it’s slim strength as wood placed here would have been too chunky. The best rooms (indoors or our) have a subtle layering of textural elements. To me this landscape needed a structure here to define the “rooms” It will look even better in a few years when the vines reach the top and the Miscanthus on either side reaches its 7′ height!The 12′ x 16′ pavilion is also made of steel and houses an alfresco dining table and sofa set. The pavilions built in cupola makes the warm breezes comfortably pass through with no need for a fan. It’s also sunken 2′ from the pool/patio height and nestled nicely in the corner. I must also mention the large slim planters with “Red Shades” Canna lily within. They are the perfect boldness/balance!Step through the arbor and a linear pond with “floating” natural stone step is revealed! Two smooth flow scuppers are responsible for the quiet waterfalls either side. A wood deck overhangs the pond adding softness to the setting. A modern retaining wall with natural stone cap runs the full width of the pond and pool adding interest and dimension. In the covered outdoor living area this wall is the perfect seat wall - adding lots of extra party seating!
The lesson to be learned here is that good design can be applied to any space. This backyard is only 50′ x 45′ and look what can be achieved! Landscape design and photography by Melanie Rekola


 Dion City Landscapes, Inc
Deck container garden - mid-sized modern backyard deck container garden idea in New York with no cover

 7Designs+Development
Inspiration for a mid-sized mediterranean beige two-story stucco house exterior remodel in Orange County with a tile roof

 Kimberley Kay Interiors
Roof top dining + lounging up here while the sun shines.
Inspiration for a mid-sized eclectic backyard patio remodel in San Francisco with decking and no cover
Inspiration for a mid-sized eclectic backyard patio remodel in San Francisco with decking and no cover

 Montgomery Robbins, Inc.
This welcoming and unique property is adjacent to the Diablo Country Club golf course, nestled at the foot of Mt. Diablo. The grounds needed updating to compliment the home's transitional farmhouse-style remodel. We designed a new pavilion for a seamless indoor-outdoor living experience. The pavilion houses a cozy kitchen & grill, sleek bar, TV, ceiling fan, heaters, wall speakers, and inviting dining area. A pergola and trellis flank the modernized swimming pool and spa, the larger pergola featuring a square fire pit. To the expansive lawn we added two natural stone patios, clean gravel and stone pathways, retaining walls and fresh plantings.

 Southern Botanical, Inc.
Design credit: Mary Ellen Cowan, MESA Design Group
Photo of a modern landscaping in Dallas.
Photo of a modern landscaping in Dallas.

 Ecotone
The fence Lumber was Salvaged from the Coney Island Boardwalk. The Large stone was pulled from a post hole for the fence. Photo - Mick Hales
Inspiration for a small modern partial sun backyard stone landscaping in New York for summer.
Inspiration for a small modern partial sun backyard stone landscaping in New York for summer.


 Wildflower Landscape Design
Inspiration for a small mid-century modern partial sun front yard driveway in San Francisco with decking.

 Seed Landcare
Design ideas for a contemporary drought-tolerant and full sun concrete paver landscaping in Orange County.

 Randall Mars Architects
This is an example of a mid-sized contemporary side yard landscaping in DC Metro.
142