
Search results for "Rectangular sink" in Home Design Ideas

 Lori Dennis, ASID, LEED AP
Construction by SoCalContractor.com
Example of a transitional white tile and ceramic tile bathroom design in Los Angeles with an undermount sink, flat-panel cabinets, light wood cabinets, marble countertops, an undermount tub and gray countertops
Example of a transitional white tile and ceramic tile bathroom design in Los Angeles with an undermount sink, flat-panel cabinets, light wood cabinets, marble countertops, an undermount tub and gray countertops

 Wade Design Architects
Bathroom - cottage master beige tile gray floor bathroom idea in San Francisco with flat-panel cabinets, medium tone wood cabinets, an undermount tub, an undermount sink and white countertops

 Tidwell Homes
Elegant galley open concept kitchen photo in Miami with a farmhouse sink, raised-panel cabinets, beige cabinets, beige backsplash and an island
Find the right local pro for your project

 Marc-Michaels Interior Design
©Edward Butera / ibi designs / Boca Raton, Florida
Open concept kitchen - large mid-century modern l-shaped porcelain tile open concept kitchen idea in Miami with flat-panel cabinets, quartzite countertops, glass sheet backsplash, an island and stainless steel appliances
Open concept kitchen - large mid-century modern l-shaped porcelain tile open concept kitchen idea in Miami with flat-panel cabinets, quartzite countertops, glass sheet backsplash, an island and stainless steel appliances

 Counter Reactions
Quartz Vanity top with rectangular undermount sink
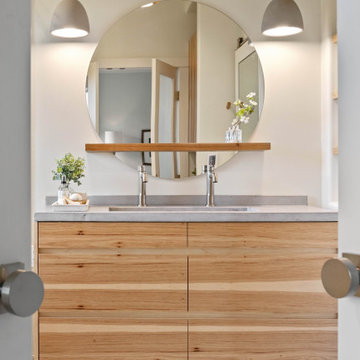
Inspiration for a bathroom remodel in Toronto with an undermount sink and quartzite countertops
Inspiration for a bathroom remodel in Toronto with an undermount sink and quartzite countertops
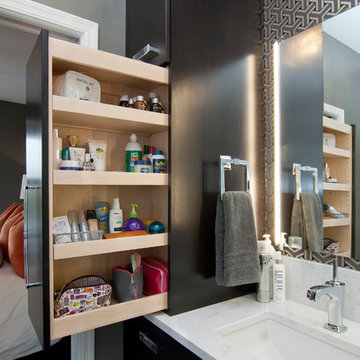


 Equilibrium Interior Design Inc
Craig Denis Photography
Inspiration for a large timeless master white tile and marble tile marble floor and white floor freestanding bathtub remodel in Miami with an undermount sink, raised-panel cabinets, dark wood cabinets, marble countertops, a two-piece toilet and white walls
Inspiration for a large timeless master white tile and marble tile marble floor and white floor freestanding bathtub remodel in Miami with an undermount sink, raised-panel cabinets, dark wood cabinets, marble countertops, a two-piece toilet and white walls



Example of a trendy white tile corner shower design in Montreal with flat-panel cabinets, white cabinets, white walls and an undermount sink
 Synergy Design & Construction
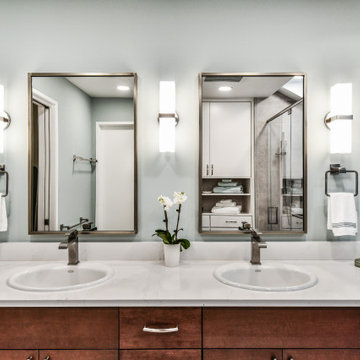
After. The double vanity was replaced with Cabico cabinetry with a “Mahogany” stain. The look was kept fuss-free using contrasting Silestone quartz countertops in the color “Calacatta Gold” from EuroStoneCraft. Three brushed nickel “Bratto” sconces by Kuzco Lighting flank the rectangular mirrors from West Elm.

 Roberts Residential Remodeling
Bathroom from one of our Remodelers Showcase homes (R33).
Inspiration for a craftsman bathroom remodel in Minneapolis
Inspiration for a craftsman bathroom remodel in Minneapolis

 Allen Construction
Architect: Tom Ochsner
General Contractor: Allen Construction
Photographer: Jim Bartsch Photography
Large tuscan stone patio photo in Santa Barbara with no cover
Large tuscan stone patio photo in Santa Barbara with no cover

 Mirambell Realty
Example of a transitional master freestanding bathtub design in New Orleans with shaker cabinets, dark wood cabinets, white walls and an undermount sink

 Marengo Morton Architects
, Inc. in La Jolla, CA, specializes in Coastal Development Permits, Master Planning, Multi-Family, Residential, Commercial, Restaurant, Hospitality, Development, Code Violations, Forensics and Construction Management.

Sponsored
Sunbury, OH

J.Holderby - Renovations
Franklin County's Leading General Contractors - 2X Best of Houzz!

 Robin Amorello, CKD CAPS - Atmoscaper Design
Photos by Robin Amorello, CKD CAPS
Example of a small urban master gray tile and porcelain tile porcelain tile walk-in shower design in Portland Maine with an undermount sink, shaker cabinets, dark wood cabinets, granite countertops, a wall-mount toilet and white walls
Example of a small urban master gray tile and porcelain tile porcelain tile walk-in shower design in Portland Maine with an undermount sink, shaker cabinets, dark wood cabinets, granite countertops, a wall-mount toilet and white walls


 Signature Hardware
Ideal for a modern space, the 36" Danenberg Vanity the cabinet features inset drawer pulls, parquet embellishments, and a hand-detailed finish. The drawers contain dovetail construction to guarantee that all storage spaces hold up to the demands of everyday use. To ensure a stable foundation for a variety of floor types, the Danenberg is supported by tapered legs that contain levelers.
 Delphinium Design
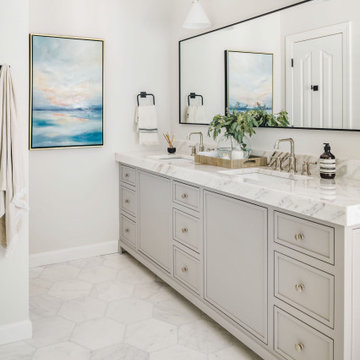
Double vanity with skinny shaker doors and drawers, light gray and white marble countertop, thin black rectangular vanity mirror, wall sconces, marble hexagon floor tiles, light beige/gray walls, in the Providence Plantation neighborhood of Charlotte, NC

Sponsored
Sunbury, OH
J.Holderby - Renovations
Franklin County's Leading General Contractors - 2X Best of Houzz!


 Kitchen Blueprints, Inc
Andrew Sherman
Example of a farmhouse l-shaped medium tone wood floor kitchen design with raised-panel cabinets, white cabinets, white backsplash, stainless steel appliances and an island
Example of a farmhouse l-shaped medium tone wood floor kitchen design with raised-panel cabinets, white cabinets, white backsplash, stainless steel appliances and an island

134