
Search results for "Rectangular tile" in Home Design Ideas

 Studio 511
The children's bathrooms are playful and colorful. The custom built vanity is integrated into the wainscot. Interior Design by Ashley Whitakker.
Example of a small classic kids' gray tile marble floor tub/shower combo design in New York with an undermount sink, flat-panel cabinets, white cabinets, marble countertops, a two-piece toilet and multicolored walls
Example of a small classic kids' gray tile marble floor tub/shower combo design in New York with an undermount sink, flat-panel cabinets, white cabinets, marble countertops, a two-piece toilet and multicolored walls

 Delphinium Design
Beautiful primary bathroom with walk-in glass shower, marble hexagon floor tiles, large rectangular marble wall tiles, double shower niches, polished nickel hardware and plumbing, light beige walls, and blue custom window treatment in the Providence Plantation neighborhood of Charlotte, NC

 Wiedemann Architects LLC
Inspiration for a coastal mosaic tile floor bathroom remodel in DC Metro with a console sink and multicolored walls
Find the right local pro for your project
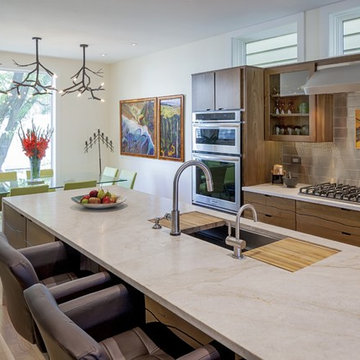
Example of a trendy light wood floor eat-in kitchen design in Chicago with an undermount sink, flat-panel cabinets, medium tone wood cabinets, metallic backsplash, metal backsplash, stainless steel appliances and an island

 Locale Design Build
Elegant bathroom photo in Minneapolis with recessed-panel cabinets, white cabinets and an undermount sink

Mid-sized trendy master gray tile and ceramic tile ceramic tile bathroom photo in London with a wall-mount sink, furniture-like cabinets, gray cabinets, a wall-mount toilet and gray walls

 Astro Design Inc.
The design was inspired by natural elements, the classical architecture of the home and the magnificent view out the large window to the treed backyard. Scale and proportion were key elements in the design that are showcased in the floor to ceiling wall tile in the shower, over-sized mirror, luxurious double vanity and large-format cement grey floor tiles. Upon entering, the space feels simultaneously peaceful yet powerful, serene yet bold, classic yet edgy.
All the finishes selected are hand-polished, richly plated and timeless. Everything about this space is elevated and luxurious. In its design we created a sensual experience, a sanctuary, a place to feel pampered. It is like a visit to a fine hotel- in classic style.

Sponsored
Sunbury, OH

J.Holderby - Renovations
Franklin County's Leading General Contractors - 2X Best of Houzz!
 User

UserVanity - Santee Design
Sconces - Atelier De Troupe
Floor Tile - Cement Tile Shop
Bathroom - large transitional master porcelain tile, multicolored floor and single-sink bathroom idea in San Francisco with flat-panel cabinets, medium tone wood cabinets, white walls, a vessel sink, wood countertops, brown countertops and a floating vanity
Bathroom - large transitional master porcelain tile, multicolored floor and single-sink bathroom idea in San Francisco with flat-panel cabinets, medium tone wood cabinets, white walls, a vessel sink, wood countertops, brown countertops and a floating vanity
 Compass Design Build LLC
Photo: Dawn Conners
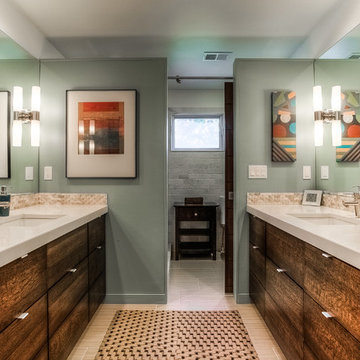
Trendy bathroom photo in Kansas City with an undermount sink
Trendy bathroom photo in Kansas City with an undermount sink

 Nestology Interiors
Nestology Interiors

Mid-sized transitional master beige tile and mosaic tile travertine floor bathroom photo in San Francisco with a drop-in sink, shaker cabinets, gray cabinets, a one-piece toilet and green walls
Mid-sized transitional master beige tile and mosaic tile travertine floor bathroom photo in San Francisco with a drop-in sink, shaker cabinets, gray cabinets, a one-piece toilet and green walls
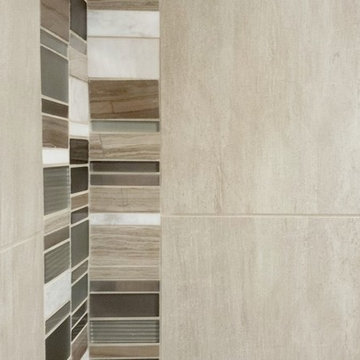
 Tile Lines
A close up of a vertical feature stripe in the corner of the bathroom.
The porcelain tile has a faint shimmer on the surface that works well with the glass mosaic blend and the Dimensions urethane grout (which has a bit of sparkle and translucency).
The mosaic is a blend of grey limestone, white marble, stainless steel, and both matte and glossy glass.
 SagreraBrazil Design, Inc.
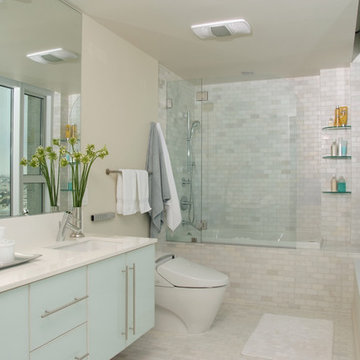
Example of a trendy white tile bathroom design in San Francisco with an undermount sink, flat-panel cabinets, blue cabinets and beige walls

Sponsored
Columbus, OH

Hope Restoration & General Contracting
Columbus Design-Build, Kitchen & Bath Remodeling, Historic Renovations
 Berghuis Construction LLC

Example of a mid-sized trendy 3/4 white tile and porcelain tile porcelain tile and gray floor alcove shower design in Grand Rapids with flat-panel cabinets, brown cabinets, a two-piece toilet, an undermount sink, a hinged shower door and white countertops
 Ann Lowengart Interiors

For this classic San Francisco William Wurster house, we complemented the iconic modernist architecture, urban landscape, and Bay views with contemporary silhouettes and a neutral color palette. We subtly incorporated the wife's love of all things equine and the husband's passion for sports into the interiors. The family enjoys entertaining, and the multi-level home features a gourmet kitchen, wine room, and ample areas for dining and relaxing. An elevator conveniently climbs to the top floor where a serene master suite awaits.
 SAVAGE Interior Design

Example of a large tuscan dark wood floor and brown floor enclosed dining room design in Nashville with beige walls, a standard fireplace and a tile fireplace
 Friedman & Shields
sandler Photography
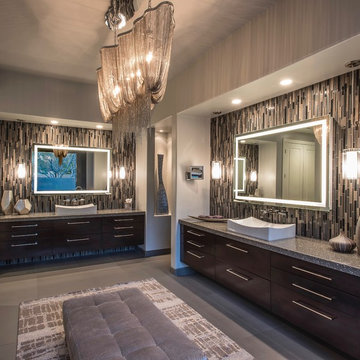
Example of a huge trendy master beige tile, brown tile and glass tile porcelain tile and gray floor bathroom design in Phoenix with flat-panel cabinets, dark wood cabinets, gray walls, a vessel sink and gray countertops
Example of a huge trendy master beige tile, brown tile and glass tile porcelain tile and gray floor bathroom design in Phoenix with flat-panel cabinets, dark wood cabinets, gray walls, a vessel sink and gray countertops


 Denise Quade Design
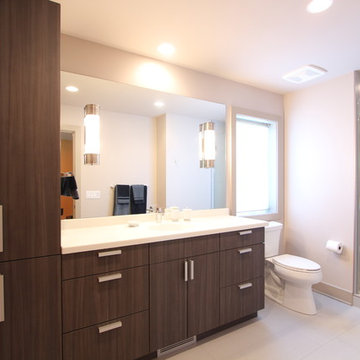
Warm gray laminate cabinets feature grain matching and are paired with white quartz countertops. Sconces through the mirror customize the space even more. The glass door into the shower allows light to pass into it and the rectangular tile placed vertically helps the ceilings appear higher than they are.
 Denise Quade Design
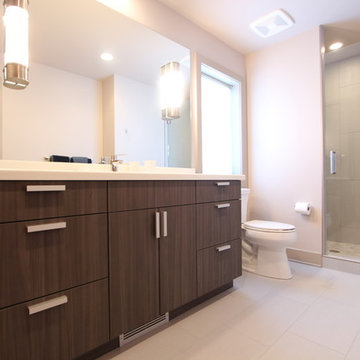
Warm gray laminate cabinets feature grain matching and are paired with white quartz countertops. Sconces through the mirror customize the space even more. The glass door into the shower allows light to pass into it and the rectangular tile placed vertically helps the ceilings appear higher than they are.
 Denise Quade Design
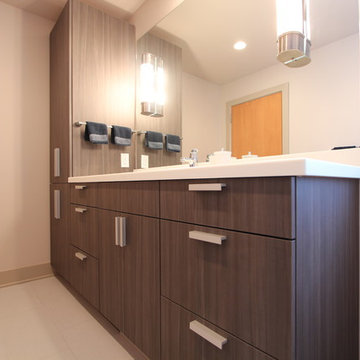
Warm gray laminate cabinets feature grain matching and are paired with white quartz countertops. Sconces through the mirror customize the space even more. The glass door into the shower allows light to pass into it and the rectangular tile placed vertically helps the ceilings appear higher than they are.
62