
Search results for "Rectangular tile" in Home Design Ideas

 IS Architecture
This Master Bathroom was created with light, ambiance and functionality in mind.
The basketweave marble tile flooring is a classic tile bordered in a white thassos rectangular tile. The Thassos Beveled Brick is used for the tall wainscoting and shower walls with two rows of a thin grey tile accent. The dark wood tone of the cabinet and face of the tub create a rich offset to the carrara marble countertop and tub top. The vaulted ceiling helps to create the light open feeling. The Horchow Mirrored Vanity is the focal point of the bathroom as it it perfectly centered underneath the window, boxed ridge beam, three crystal pendants and double door opening into the bathroom. The sink cabinet was designed to look like a furniture piece with the custom feet at the toekick, pop out of the middle area and crystal hardware.
 Studio Munge

The master en-suite's spa-like atmosphere is created by abstract forms, all encompassing stone tiles, and black accents that contrast he brilliant white surfaces.
Photography by Jody Kivort

 J. Kretschmer Architect: Art & Architecture
J Kretschmer
Example of a mid-sized transitional single-wall porcelain tile and beige floor wet bar design in San Francisco with an undermount sink, flat-panel cabinets, light wood cabinets, beige backsplash, subway tile backsplash, quartzite countertops and beige countertops
Example of a mid-sized transitional single-wall porcelain tile and beige floor wet bar design in San Francisco with an undermount sink, flat-panel cabinets, light wood cabinets, beige backsplash, subway tile backsplash, quartzite countertops and beige countertops
Find the right local pro for your project

 Cambria
Swanbridge his-and-her vanities
Photo: High Res Media
Build: AFT Construction
Design: E Interiors
Transitional master white floor bathroom photo in Phoenix with recessed-panel cabinets, black cabinets, white walls and an undermount sink
Transitional master white floor bathroom photo in Phoenix with recessed-panel cabinets, black cabinets, white walls and an undermount sink
 HomeTech Renovations, Inc.
Randle Bye
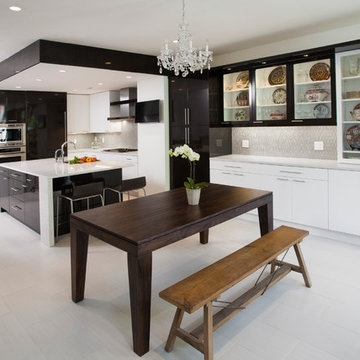
Inspiration for a large contemporary porcelain tile kitchen/dining room combo remodel in Philadelphia with white walls
Inspiration for a large contemporary porcelain tile kitchen/dining room combo remodel in Philadelphia with white walls
 Bora&Co Construction
Martinescu Photography

Example of a small minimalist kids' gray tile and ceramic tile ceramic tile and gray floor bathroom design in Seattle with flat-panel cabinets, light wood cabinets, a one-piece toilet, white walls, an undermount sink and quartz countertops
Example of a small minimalist kids' gray tile and ceramic tile ceramic tile and gray floor bathroom design in Seattle with flat-panel cabinets, light wood cabinets, a one-piece toilet, white walls, an undermount sink and quartz countertops

 Studio Steidley
A hidden niche adds functionality and practicality to this walk-in shower, allowing the client a place to set shampoos and shower gels.
Inspiration for a small transitional master white tile and marble tile porcelain tile and gray floor corner shower remodel in Dallas with shaker cabinets, white cabinets, a two-piece toilet, gray walls, an undermount sink, quartz countertops and a hinged shower door
Inspiration for a small transitional master white tile and marble tile porcelain tile and gray floor corner shower remodel in Dallas with shaker cabinets, white cabinets, a two-piece toilet, gray walls, an undermount sink, quartz countertops and a hinged shower door


 KBG Design
Nate Lewis for Case Design & Remodeling
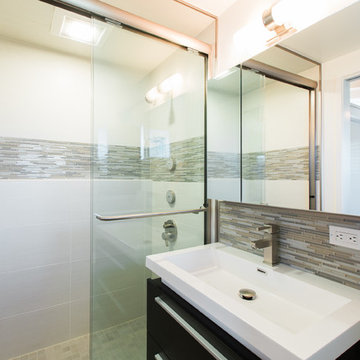
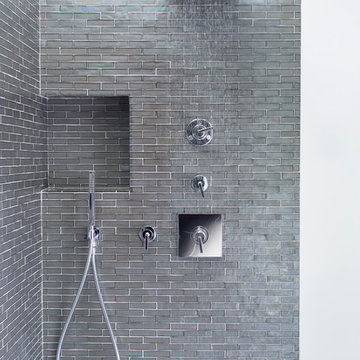
Inspiration for a small contemporary 3/4 gray tile, beige tile and glass tile porcelain tile alcove shower remodel in San Francisco with an integrated sink, flat-panel cabinets, black cabinets, solid surface countertops, a two-piece toilet and white walls
Inspiration for a small contemporary 3/4 gray tile, beige tile and glass tile porcelain tile alcove shower remodel in San Francisco with an integrated sink, flat-panel cabinets, black cabinets, solid surface countertops, a two-piece toilet and white walls

 The Bespoke Interior, Inc.

Inspiration for a mid-sized 1960s 3/4 gray tile and porcelain tile ceramic tile and black floor bathroom remodel in Orange County with flat-panel cabinets, light wood cabinets, a one-piece toilet, white walls, an undermount sink, quartz countertops and white countertops

 H3K Design
 Palm Springs house remodel by H3K Design.
Photo by Patrick Ketchum
Inspiration for a 1950s white tile double shower remodel in Los Angeles with an integrated sink, flat-panel cabinets and dark wood cabinets
Inspiration for a 1950s white tile double shower remodel in Los Angeles with an integrated sink, flat-panel cabinets and dark wood cabinets
 Stephenson Design Collective
Miguel Edwards Photography
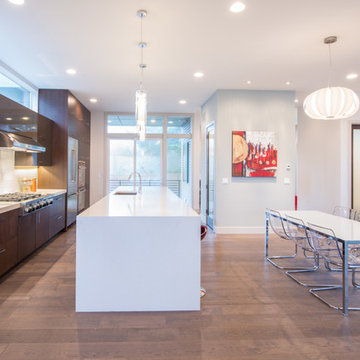
Example of a mid-sized trendy galley medium tone wood floor eat-in kitchen design in Seattle with flat-panel cabinets, dark wood cabinets, stainless steel appliances, an island, an undermount sink, quartz countertops, white backsplash and glass tile backsplash
Example of a mid-sized trendy galley medium tone wood floor eat-in kitchen design in Seattle with flat-panel cabinets, dark wood cabinets, stainless steel appliances, an island, an undermount sink, quartz countertops, white backsplash and glass tile backsplash

 Lisa Robazza Design
The space under the stairs was made useful as a coffee bar and for overflow storage. Ample lighting and a sink make it useful for entertaining as well.
Photos: Dave Remple

Sponsored
Sunbury, OH

J.Holderby - Renovations
Franklin County's Leading General Contractors - 2X Best of Houzz!
 Monarch & Maker

Example of a beach style medium tone wood floor, brown floor and shiplap ceiling entryway design in Houston with gray walls and a white front door
 Jennifer Bishop Design
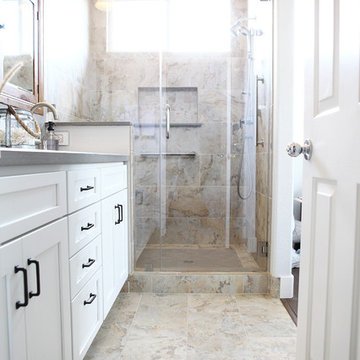
This track home Master Bathroom was transformed by widening the shower and extending it to the new semi custom vanity. An updated shaker style vanity replaced the shorter, honey oak cabinet. A quartz counter and a backsplash with inset, rustic medicine cabinets finish the look.
 Wieland Builders LLC

Large transitional master white tile and porcelain tile porcelain tile and gray floor corner shower photo in Cincinnati with white cabinets, beige walls, an undermount sink, a hinged shower door and gray countertops
 MDY Design, Inc
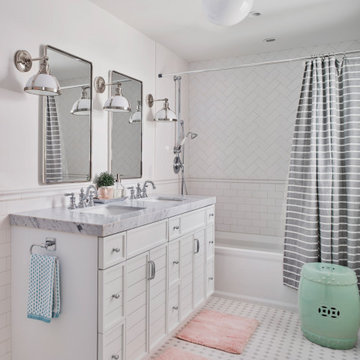
Bathroom - large transitional 3/4 white tile multicolored floor and double-sink bathroom idea in Phoenix with white cabinets, white walls, an undermount sink, gray countertops, a built-in vanity and flat-panel cabinets


 Planning and Building, Inc
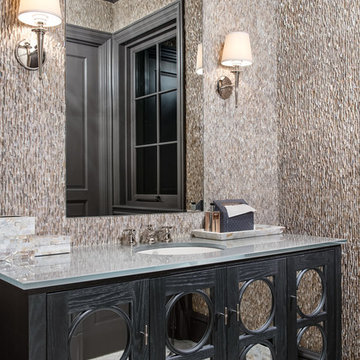
Example of a transitional beige tile bathroom design in Miami with an undermount sink, black cabinets and gray countertops
 lisa furey interiors

Example of a mid-sized country 3/4 mosaic tile floor, multicolored floor and single-sink bathroom design in Philadelphia with shaker cabinets, white cabinets, white walls, an undermount sink, gray countertops and a built-in vanity
 Coastal Signature Homes

A study in gray - this bathroom is a lovely guest bath, right off the study or guest bedroom. Repose Gray walls, gray subway tile shower walls, a gray bead board vanity cabinet...with touches of blue to give us little pops of color.
40