
Search results for "Rectangular tile" in Home Design Ideas

 Giulietti Schouten Weber Architects
David Papazian
Bathroom - mid-sized contemporary master beige tile bathroom idea in Portland with medium tone wood cabinets, an undermount sink, quartzite countertops and flat-panel cabinets
Bathroom - mid-sized contemporary master beige tile bathroom idea in Portland with medium tone wood cabinets, an undermount sink, quartzite countertops and flat-panel cabinets

 JK Architecture Engineering
Bathroom - large rustic master gray tile ceramic tile and gray floor bathroom idea in Sacramento with shaker cabinets, medium tone wood cabinets, gray walls, an undermount sink, a two-piece toilet, solid surface countertops and a hinged shower door

 Tina Colebrook Architect
The existing quirky floor plan of this 17 year old kitchen created 4 work areas and left no room for a proper laundry and utility room. We actually made this kitchen smaller to make it function better. We took the cramped u-shaped area that housed the stove and refrigerator and walled it off to create a new more generous laundry room with room for ironing & sewing. The now rectangular shaped kitchen was reoriented by installing new windows with higher sills we were able to line the exterior wall with cabinets and counter, giving the sink a nice view to the side yard. To create the Victorian look the owners desired in their 1920’s home, we used wall cabinets with inset doors and beaded panels, for economy the base cabinets are full overlay doors & drawers all in the same finish, Nordic White. The owner selected a gorgeous serene white river granite for the counters and we selected a taupe glass subway tile to pull the palette together. Another special feature of this kitchen is the custom pocket dog door. The owner’s had a salvaged door that we incorporated in a pocket in the peninsula to corale the dogs when the owner aren’t home. Tina Colebrook
Find the right local pro for your project

 Reed Design Group
Transitional gray tile and porcelain tile ceramic tile and brown floor drop-in bathtub photo in Denver with flat-panel cabinets, white cabinets, marble countertops, a vessel sink, beige walls and white countertops

 James Hall and Associates, Inc.
Example of a trendy brown tile bathroom design in Seattle with a vessel sink, flat-panel cabinets and medium tone wood cabinets

 Corr Contemporary Homes
Bathroom - large contemporary master gray tile and stone slab travertine floor and beige floor bathroom idea in Los Angeles
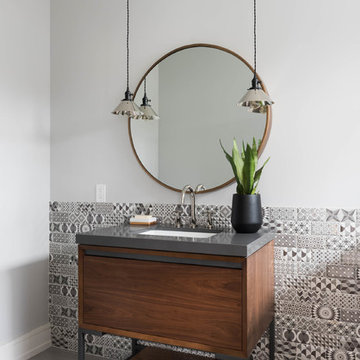
 Klassmore
Trendy black and white tile bathroom photo in Toronto with dark wood cabinets, white walls, an undermount sink and flat-panel cabinets

Sponsored
Fredericksburg, OH

High Point Cabinets
Columbus' Experienced Custom Cabinet Builder | 4x Best of Houzz Winner
 Mariano & Co., LLC

Our clients came to us wanting to increase the size of the bathroom and reconfigure the closet to create a more functional space. We re-positioned the toilet, squared off the closet, and increased the overall size of the bathroom upon entry/ in front of the vanities. We removed the cultured marble tub and shower and created a zero-threshold, walk-in shower with a gorgeous Kohler “Veil” free standing tub paired with a floor mounted tub filler in a brushed nickel finish. The tile is a 12x24 cemento cassero bianco porceline on the walls and the floor to create seamless, spa-like escape. The focal point as you walk in is the 24-inch Deco column running vertical behind the tub. The vanity features an espresso cabinet with the Britannica Cambria Quartz countertop. This gorgeous Quartz features a waterfall edge and a show stopping 8-inch vanity backsplash with wall mounted vanity faucets.

Inspiration for a mid-sized modern single-wall light wood floor eat-in kitchen remodel in Minneapolis with a double-bowl sink, glass-front cabinets, distressed cabinets, granite countertops, green backsplash, subway tile backsplash, stainless steel appliances and an island

 Mercury Mosaics and Tile
3″x8″ Subway Tile – 614 Matador Red(discontinued), 1015R Caribbean Blue, 406W Aged Moss, 920 Midnight Sky, 1950E Indian Summer, 713 Peacock Green, 65R Amber / Texture – Bloom, Pine, Sun
Photos by Troy Thies
Project with KOR Interior Design

 Gingerwood
Timeless black and white is elevated through subtle combinations in this luxurious master bathroom. Interpreting the client’s vision of a 5-star contemporary hotel, this master bath’s high-end fixtures, custom cabinetry, finishes, tiles, and sophisticated design deliver the lavish amenities and creature comforts this urban professional couple will enjoy for years to come. Multiple cuts of marble, cleverly applied create interest and drama around the bath. Unique waterfall countertops, exaggerated mirrors to bring the outdoors in, deep soaking tub and oversized frameless glass shower, provide the allure of simple elegance and enduring design.
Tre Dunham - Fine Focus Photography

 Crown Point Cabinetry
A custom wet bar, handcrafted from Reclaimed Chestnut, offers a small sink and wine fridge just off the kitchen.
Photo Credit: Crown Point Cabinetry
 Grand Home Solutions, Inc

Corner shower - large rustic master brown tile and porcelain tile slate floor and gray floor corner shower idea in St Louis with shaker cabinets, dark wood cabinets, an undermount sink, soapstone countertops and a hinged shower door


 Bowen Remodeling and Design
Samantha Bowen
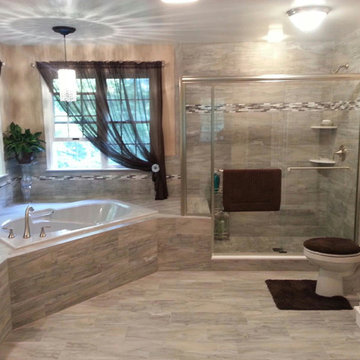
Large transitional master gray tile and porcelain tile porcelain tile bathroom photo in Baltimore with dark wood cabinets, quartz countertops, a two-piece toilet, an undermount sink and beige walls
Large transitional master gray tile and porcelain tile porcelain tile bathroom photo in Baltimore with dark wood cabinets, quartz countertops, a two-piece toilet, an undermount sink and beige walls

 Crystal Kitchen + Bath
Example of a mid-sized transitional 3/4 white tile and porcelain tile porcelain tile, gray floor and single-sink alcove shower design in Minneapolis with shaker cabinets, white cabinets, a one-piece toilet, white walls, an undermount sink, a hinged shower door, white countertops, a niche and a built-in vanity

 America’s Floor Source - Memphis
Inspiration for a mid-sized transitional master matchstick tile and gray tile ceramic tile alcove shower remodel in Other with shaker cabinets, white cabinets, gray walls, an undermount sink, solid surface countertops and gray countertops

 Hudson Street Design
Empire Contracting Inc
707.884.9789
Photos By: Sea Ranch Images
www.searanchimages.com
707.653.6866
1950s living room photo in San Francisco with a tile fireplace
1950s living room photo in San Francisco with a tile fireplace

Sponsored
Columbus, OH

Hope Restoration & General Contracting
Columbus Design-Build, Kitchen & Bath Remodeling, Historic Renovations

 Carpenter & MacNeille
Example of a beach style blue tile gray floor, single-sink, shiplap ceiling and vaulted ceiling bathroom design in Boston with open cabinets, medium tone wood cabinets, an undermount sink, white countertops and a freestanding vanity

 Markel Design Group
Michael Yearout Photography
Freestanding bathtub - contemporary freestanding bathtub idea in Denver with white countertops
Freestanding bathtub - contemporary freestanding bathtub idea in Denver with white countertops
 EW Architecture Inc.
At roughly 1,600 sq.ft. of existing living space, this modest 1971 split level home was too small for the family living there and in need of updating. Modifications to the existing roof line, adding a half 2nd level, and adding a new entry effected an overall change in building form. New finishes inside and out complete the alterations, creating a fresh new look. The sloping site drops away to the east, resulting in incredible views from all levels. From the clean, crisp interior spaces expansive glazing frames the VISTA.
39