
Search results for "Rectangular undermount sink" in Home Design Ideas

 Wenonah Cabinetry
This his and hers double sink arrangement provides plenty of personal space with two 24" wide vanity bases featuring rectangular undermount sinks for a more up to date look. A 24" drawer base in between the sinks provide plenty of out of sight storage space. The cabinetry is Wellborn's Sonoma door style in Maple with a Dove (grey) painted finish. Wellborn's Heirloom distressing technique was also added to provided an aged appearance to the transitional door style.
 Beth Howley Creative LLC
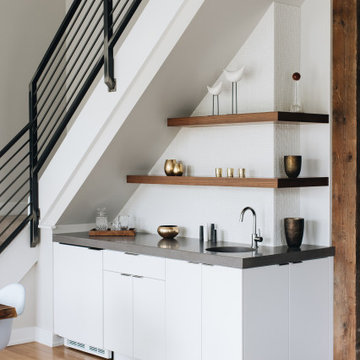
Example of a trendy light wood floor wet bar design in Grand Rapids with an undermount sink, flat-panel cabinets, white cabinets, concrete countertops, white backsplash, ceramic backsplash and gray countertops

 Whitehaus Collection
Isabella Plus Collection Combines both beauty and durability. These above mount sinks are crafted from the highest quality vitreous china available. The fine craftsmanship shines through with its luxurious, unique and bold seamless design. This rectangular above mount sink features an embossed, gold tone exterior and smooth solid white interior, has a center drain and no overflow.
Find the right local pro for your project

 April Case Underwood
Open concept kitchen - mid-sized transitional l-shaped dark wood floor and brown floor open concept kitchen idea in Chicago with an undermount sink, shaker cabinets, beige cabinets, quartz countertops, gray backsplash, ceramic backsplash, stainless steel appliances, an island and gray countertops

 Walker Zanger
Lizette Studio Moderne
For more information on the Studio Moderne collection, visit the Walker Zanger website at http://walkerzanger.com/collections/products.php?view=mat&mat=Studio+Moderne&coll=Studio+Moderne

 De Meza + Architecture
An Architect's bathroom added to the top floor of a beautiful home. Clean lines and cool colors are employed to create a perfect balance of soft and hard. Tile work and cabinetry provide great contrast and ground the space.
Photographer: Dean Birinyi

 Jason Todd Construction LLC
Bathroom - craftsman master bathroom idea in Kansas City with recessed-panel cabinets, medium tone wood cabinets, an undermount sink and granite countertops


 Sigura Construction
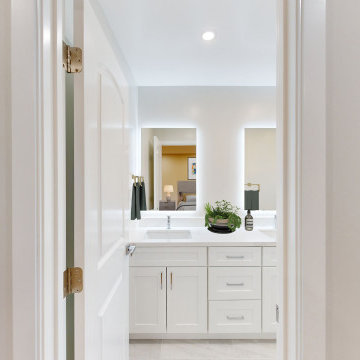
This luxurious master bathroom is the highlight of a stunning Sunnyvale home addition. Designed as a spa-like en suite, it features a dramatic tub-less master bath with a spacious curbless walk-in shower, frameless glass enclosure, large-format porcelain tile, built-in niche, and a rainfall + handheld shower combo. The elegant freestanding double vanity boasts classic white Shaker-style doors, topped with crisp white quartz countertops and rectangular undermount sinks. Above, two oversized backlit LED mirrors provide soft, flattering light, perfectly complementing the serene neutral palette and contemporary chrome fixtures. Thoughtful details like succulent planters and recessed lighting complete this modern transitional master bathroom — a perfect blend of luxury, cleanliness, and 2025’s most sought-after bathroom trends.

 Denton Developments
Inspiration for a coastal white tile and subway tile mosaic tile floor and multicolored floor alcove bathtub remodel in Los Angeles with an undermount sink, black cabinets, a two-piece toilet and recessed-panel cabinets

 Cliff Elmore Architects PLLC
Catherine Tighe
Elegant master white tile and stone tile marble floor bathroom photo in DC Metro with an undermount sink, white cabinets, marble countertops, an undermount tub, white walls, recessed-panel cabinets and white countertops
Elegant master white tile and stone tile marble floor bathroom photo in DC Metro with an undermount sink, white cabinets, marble countertops, an undermount tub, white walls, recessed-panel cabinets and white countertops

 Craig Alan Homes, Inc
Inspiration for a small rustic 3/4 multicolored tile and mosaic tile travertine floor alcove shower remodel in Atlanta with recessed-panel cabinets, light wood cabinets, a two-piece toilet, beige walls, an undermount sink and granite countertops

 The Renowned Group
Amazing condo bathroom remodel featuring Kohler top of the line fixtures and accessories.
Example of a mid-sized minimalist bathroom design in Dallas
Example of a mid-sized minimalist bathroom design in Dallas
 The Renowned Group
Amazing condo bathroom remodel featuring Kohler top of the line fixtures and accessories.
Inspiration for a mid-sized modern bathroom remodel in Dallas
Inspiration for a mid-sized modern bathroom remodel in Dallas

Sponsored
Plain City, OH

Kuhns Contracting, Inc.
Central Ohio's Trusted Home Remodeler Specializing in Kitchens & Baths

 Carl Mattison Design
josh vick, home tour america
Tub/shower combo - mid-sized traditional white tile and ceramic tile mosaic tile floor tub/shower combo idea in Atlanta with an undermount sink, shaker cabinets, white cabinets, granite countertops, a one-piece toilet and blue walls
Tub/shower combo - mid-sized traditional white tile and ceramic tile mosaic tile floor tub/shower combo idea in Atlanta with an undermount sink, shaker cabinets, white cabinets, granite countertops, a one-piece toilet and blue walls

 Christine Austin Design
The Vanity evolved into being white once we decided to mix shades of gray and black for the walls, floors and shower enclosure so the room wouldn't be too dark and would have a more spa like feeling.

 Coralite Woodworks LLC.
Removal of two walls, create open floor plan, fabricated white finish kitchen cabinets, gray island with stained floating shelves. Under cabinet and shelving lighting.



Sponsored
Fredericksburg, OH

High Point Cabinets
Columbus' Experienced Custom Cabinet Builder | 4x Best of Houzz Winner

 StoneWorks, Inc.
Countertop for guest bathroom is 3CM thickness, Caesarstone in Nougat. This is a man made quartz with eased edge. We have an under mount rectangular sink with 4” backsplash. Perfect.

 Heidi Caillier Design
Kitchen - cottage l-shaped dark wood floor kitchen idea in Seattle with an undermount sink, shaker cabinets, blue cabinets, blue backsplash, stainless steel appliances and an island

 Risa Boyer Architecture
Photo Credits: Aaron Leitz
Example of a large trendy master white tile and ceramic tile gray floor and porcelain tile corner shower design in Portland with a hinged shower door, flat-panel cabinets, an undermount tub, white walls, an undermount sink, white countertops and quartz countertops
Example of a large trendy master white tile and ceramic tile gray floor and porcelain tile corner shower design in Portland with a hinged shower door, flat-panel cabinets, an undermount tub, white walls, an undermount sink, white countertops and quartz countertops
157