
Search results for "Rectangular undermount sink" in Home Design Ideas

 AND Interior Design Studio
Inspiration for a small contemporary mosaic tile and gray tile porcelain tile tub/shower combo remodel in San Francisco with an undermount sink, flat-panel cabinets, gray walls, dark wood cabinets and a two-piece toilet

 ADM Bathroom
Made of durable white stone resin composite with a modern style design and its pinnacle of being smooth, the DW-110 countertop sink is a rectangular shaped design model within the ADM Bathroom Design sink collection. The stone resin material comes with the option of matte or glossy finish. This wall or counter mounted sink will surely be a great addition with a neat and modern touch to your newly renovated stylish bathroom.
Item #: DW-110
Product Size (inches): 39.4 L x 19.7 W x 4.9 H Inches
Material: Solid Surface/Stone Resin
Color / Finish: Matte White (Glossy Optional)
Product Weight: 77.2 lbs
Mount: Wall Mounted / Countertop
Left and Right Sided Sink Optional
FEATURES
All sinks come sealed off from the factory.
All sinks come with a complimentary chrome drain (Does NOT including any additional piping).
This sink does not include ANY faucet fixture.

 Blu and White
Inspiration for a mid-sized transitional white tile and stone tile alcove bathtub remodel in Los Angeles with an undermount sink, shaker cabinets, white cabinets, quartz countertops, a two-piece toilet and white walls
Find the right local pro for your project

 Valdez Architecture - Interiors
Example of a large minimalist master beige tile and glass tile concrete floor and black floor alcove bathtub design in Phoenix with a vessel sink, concrete countertops, flat-panel cabinets, light wood cabinets and a hinged shower door

 Kathy Tufts Beyond Design, Inc.
Guest bathroom updated in this 40-year old split level ranch. vanity top, is is Giallo Ornamental granite with a rectangular white porcelain under-mount sink, brushed nickel fixtures, frameless glass shower door, shower wall niche, wall paint in Benjamin Moore's "putnam ivory".

 Haefele Design
Mark Lohman
Example of a classic light wood floor kitchen design in Los Angeles with a farmhouse sink, shaker cabinets, white cabinets, white backsplash, subway tile backsplash, stainless steel appliances and an island
Example of a classic light wood floor kitchen design in Los Angeles with a farmhouse sink, shaker cabinets, white cabinets, white backsplash, subway tile backsplash, stainless steel appliances and an island

 Terri Sears, Kitchen and Bath Designer
Photography by Melissa Mills, Designed by Terri Sears
Example of a large trendy master gray tile and porcelain tile porcelain tile alcove shower design in Nashville with flat-panel cabinets, dark wood cabinets, a two-piece toilet, gray walls, quartz countertops and an undermount sink
Example of a large trendy master gray tile and porcelain tile porcelain tile alcove shower design in Nashville with flat-panel cabinets, dark wood cabinets, a two-piece toilet, gray walls, quartz countertops and an undermount sink

Sponsored
Fredericksburg, OH

High Point Cabinets
Columbus' Experienced Custom Cabinet Builder | 4x Best of Houzz Winner

 Cherry Hill Custom Homes
A small vanity and above-toilet cabinet were given clean lines with a slab cherry door and tab pulls. A rectangular undermount sink is still roomy enough for brushing teething while allowing additional counterspace. Brushed nickel plumbing accessories and a modern toilet complete the look.

 Joel Kelly Design
Inspiration for a mid-sized contemporary master marble tile and multicolored tile dark wood floor and brown floor powder room remodel in Atlanta with furniture-like cabinets, dark wood cabinets, an undermount tub, gray walls, an undermount sink, marble countertops, a hinged shower door and gray countertops
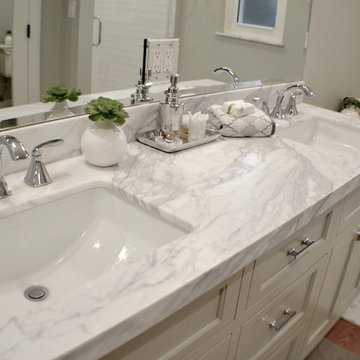
 Lotus Interior Design Studios, LLC
Mid-sized transitional master white tile and subway tile marble floor home design photo in San Francisco with shaker cabinets, beige cabinets, a two-piece toilet, gray walls, an undermount sink and marble countertops
Mid-sized transitional master white tile and subway tile marble floor home design photo in San Francisco with shaker cabinets, beige cabinets, a two-piece toilet, gray walls, an undermount sink and marble countertops

 Epic Development
This modern style powder room features a custom espresso floating cabinet with quartz countertop, rectangular under mount sink, Grohe plumbing fixtures, hardwood floors and a brick accent wall. Designed & Built by Epic Development, Interior Staging by Mike Horton and Photography by Brian Gassel

 CDH Designs LLC
CDH Designs
15 East 4th St
Emporium, PA 15834
Alcove bathtub - small cottage beige tile and porcelain tile porcelain tile alcove bathtub idea in Philadelphia with shaker cabinets, gray cabinets, a two-piece toilet, beige walls, an undermount sink and quartz countertops
Alcove bathtub - small cottage beige tile and porcelain tile porcelain tile alcove bathtub idea in Philadelphia with shaker cabinets, gray cabinets, a two-piece toilet, beige walls, an undermount sink and quartz countertops

 LU Design Build
Designer: Rochelle McAvin
Photographer: Karen Palmer
Welcome to our stunning mid-century kitchen and bath makeover, designed with function and color. This home renovation seamlessly combines the timeless charm of mid-century modern aesthetics with the practicality and functionality required by a busy family. Step into a home where classic meets contemporary and every detail has been carefully curated to enhance both style and convenience.
Kitchen Transformation:
The heart of the home has been revitalized with a fresh, open-concept design.
Sleek Cabinetry: Crisp, clean lines dominate the kitchen's custom-made cabinets, offering ample storage space while maintaining cozy vibes. Rich, warm wood tones complement the overall aesthetic.
Quartz Countertops: Durable and visually stunning, the quartz countertops bring a touch of luxury to the space. They provide ample room for food preparation and family gatherings.
Statement Lighting: 2 central pendant light fixtures, inspired by mid-century design, illuminates the kitchen with a warm, inviting glow.
Bath Oasis:
Our mid-century bath makeover offers a tranquil retreat for the primary suite. It combines retro-inspired design elements with contemporary comforts.
Patterned Tiles: Vibrant, geometric floor tiles create a playful yet sophisticated atmosphere. The black and white motif exudes mid-century charm and timeless elegance.
Floating Vanity: A sleek, vanity with clean lines maximizes floor space and provides ample storage for toiletries and linens.
Frameless Glass Shower: The bath features a modern, frameless glass shower enclosure, offering a spa-like experience for relaxation and rejuvenation.
Natural Light: Large windows in the bathroom allow natural light to flood the space, creating a bright and airy atmosphere.
Storage Solutions: Thoughtful storage solutions, including built-in niches and shelving, keep the bathroom organized and clutter-free.
This mid-century kitchen and bath makeover is the perfect blend of style and functionality, designed to accommodate the needs of a young family. It celebrates the iconic design of the mid-century era while embracing the modern conveniences that make daily life a breeze.

Sponsored
Plain City, OH

The Creative Kitchen Company
Columbus Area Kitchen Remodeling and Refacing Professional
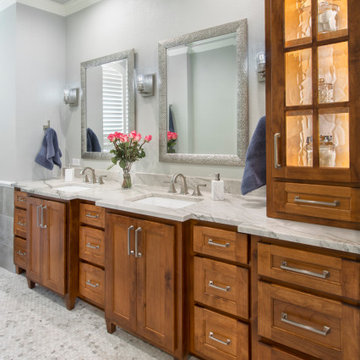
 Medford Design-Build
The multi-height countertop was replaced with a stunning white quartzite counter and two rectangular undermount sinks. The seated vanity area was removed and replaced with a convenient stack of drawers in the center and along the sides of each sink. The false-front drawers were also removed, allowing for larger cabinets and an updated look. Two individual mirrors and new decorative sconces elevate the aesthetic even more, with a touch of glitz and elegance.
Final photos by www.impressia.net
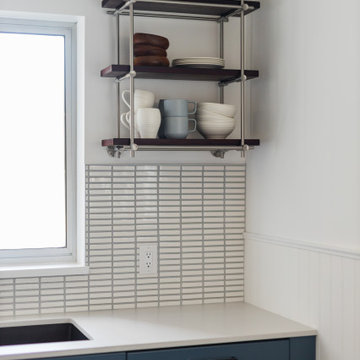
 Designs by KS
Small u-shaped medium tone wood floor and gray floor enclosed kitchen photo in Vancouver with an undermount sink, flat-panel cabinets, blue cabinets, quartz countertops, white backsplash, porcelain backsplash, stainless steel appliances, no island and white countertops
 Designs by KS
Example of a small u-shaped medium tone wood floor and gray floor enclosed kitchen design in Vancouver with an undermount sink, flat-panel cabinets, blue cabinets, quartz countertops, white backsplash, porcelain backsplash, stainless steel appliances, no island and white countertops
 Designs by KS
Small u-shaped medium tone wood floor and gray floor enclosed kitchen photo in Vancouver with an undermount sink, flat-panel cabinets, blue cabinets, quartz countertops, white backsplash, porcelain backsplash, stainless steel appliances, no island and white countertops

Sponsored
Sunbury, OH

J.Holderby - Renovations
Franklin County's Leading General Contractors - 2X Best of Houzz!
 Cornerstone Remodeling, LLC
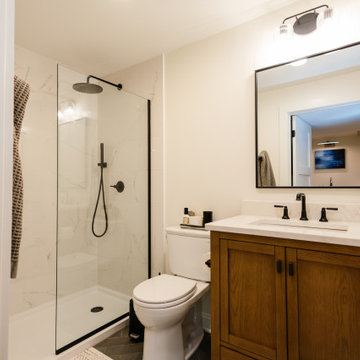
This transitional bathroom features a warm wood vanity with matching hardware, paired with white quartz countertops and a rectangular undermount sink. A frameless glass walk-in shower showcases white marble-look tile and matte black fixtures, complemented by a simple black-framed vanity mirror and neutral wall tones.

Inspiration for a transitional bathroom remodel in Orange County with flat-panel cabinets and medium tone wood cabinets

 DeMarco Architect/DRE Group Inc
Alcove bathtub - mid-sized kids' white tile and subway tile cement tile floor, white floor and single-sink alcove bathtub idea in Salt Lake City with shaker cabinets, white cabinets, a two-piece toilet, white walls, an undermount sink, white countertops and a built-in vanity
80