
Search results for "Rectangular undermount sink" in Home Design Ideas

 Laura Design Company
Photo by Emily Kennedy Photo
Powder room - small cottage light wood floor and beige floor powder room idea in Chicago with open cabinets, dark wood cabinets, a two-piece toilet, white walls, a vessel sink, wood countertops and brown countertops
Powder room - small cottage light wood floor and beige floor powder room idea in Chicago with open cabinets, dark wood cabinets, a two-piece toilet, white walls, a vessel sink, wood countertops and brown countertops

 Lauren Vallario Designs, Inc
This Jack & Jill bathroom was part of an addition to this lovely 4 bedroom home in the Tokeneke section of Darien, CT. The finishes selected were tranquil yet light and bright. The wainscot panels were designed to flow right to the vanities and the backsplash tile was incorporated to give an uninterrupted feel.

 Copper Creek Homes
Inspiration for a small transitional 3/4 gray tile, multicolored tile, white tile and ceramic tile porcelain tile corner bathtub remodel with flat-panel cabinets, white cabinets, a one-piece toilet, beige walls, a drop-in sink and granite countertops
Find the right local pro for your project

 All Marble Tiles
white bathroom design from www.AllMarbleTiles.com using 3x6 subway tiles and marble mosaic borders.
Example of a classic white tile and subway tile alcove shower design in New York with an undermount sink, recessed-panel cabinets and white cabinets
Example of a classic white tile and subway tile alcove shower design in New York with an undermount sink, recessed-panel cabinets and white cabinets

 TKS Design Group
Our clients had been in their home since the early 1980’s and decided it was time for some updates. We took on the kitchen, two bathrooms and a powder room.
This petite master bathroom primarily had storage and space planning challenges. Since the wife uses a larger bath down the hall, this bath is primarily the husband’s domain and was designed with his needs in mind. We started out by converting an existing alcove tub to a new shower since the tub was never used. The custom shower base and decorative tile are now visible through the glass shower door and help to visually elongate the small room. A Kohler tailored vanity provides as much storage as possible in a small space, along with a small wall niche and large medicine cabinet to supplement. “Wood” plank tile, specialty wall covering and the darker vanity and glass accents give the room a more masculine feel as was desired. Floor heating and 1 piece ceramic vanity top add a bit of luxury to this updated modern feeling space.
Designed by: Susan Klimala, CKD, CBD
Photography by: Michael Alan Kaskel
For more information on kitchen and bath design ideas go to: www.kitchenstudio-ge.com

 Harth Builders
Small transitional kids' beige tile and porcelain tile pebble tile floor doorless shower photo in Philadelphia with recessed-panel cabinets, beige cabinets, a one-piece toilet, beige walls, an undermount sink and quartz countertops

 Jodi Fleming Design
Example of a mid-sized beach style master slate floor and brown floor bathroom design in Orange County with white cabinets, a drop-in sink, an undermount tub, gray walls, quartz countertops and recessed-panel cabinets

Sponsored
Columbus, OH

Hope Restoration & General Contracting
Columbus Design-Build, Kitchen & Bath Remodeling, Historic Renovations

 Kitchen & Bath Gallery
Cambria quartz countertop with a white rectangular undermount sink. The faucet is the Devonshire widespread in polished chrome.
Erin Little Photography

 BRC Remodeling Group
The master bathroom was a complete makeover. We used daltile Salerno SL83 on the floor and in the walk in shower surround. Oiled rubbed bronze fixtures and faucets. White porcelain rectangular undermount sinks for the double vanity and pivot oval mirrors. The wall color is BEHR Baja with the trim being silky white.
 Bay Home Remodeling
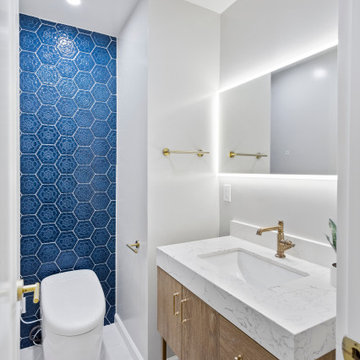
This modern transitional powder room features a striking blue hexagonal tile accent wall behind a white one-piece toilet. The wood vanity includes a white quartz countertop, undermount sink, and brushed brass fixtures, complemented by an LED backlit rectangular mirror and light gray floor tiles.

 Custom Surface Solutions
 (www.css-tile.com) - Owner Craig Thompson (512) 430-1215. This project shows master bathroom remodel including halving tub-to-shower conversion, frameless glass shower doors, Alpine granite bench seat, curb cap, and vanity top, 16" x 24" porcelain tile, flat pebble shower floor, vertical accent band on control wall niche back, new cabinets, Kohler Ladena undermount sinks, Kohler faucets, Kohler LED lighted mirrored medicine cabinets, 33" x 8" wood plank tile flooring,

 Masters Touch Design Build
Large transitional u-shaped slate floor and gray floor open concept kitchen photo in Boston with an undermount sink, shaker cabinets, white cabinets, quartzite countertops, white backsplash, marble backsplash, stainless steel appliances and an island
 Harth Builders
Doorless shower - small transitional kids' beige tile and porcelain tile pebble tile floor doorless shower idea in Philadelphia with recessed-panel cabinets, beige cabinets, a one-piece toilet, beige walls, an undermount sink and quartz countertops



 Cabinetry by Better Bilt
Manufacturer: Showplace EVO
Style: Maple Pendleton
Stain: Natural
Glass: Frosted
Countertop: Solid Surface Quartz in “Onyx White”
Faucets & Fixtures: Delta “Lahara” in “Brilliant Stainless”
Sinks: American Standard “Studio” in “White”
Tile: Customer's Own
Designer: Devon Moore

 Identity Construction
Example of a transitional eat-in kitchen design in Phoenix with a farmhouse sink, flat-panel cabinets, beige cabinets, beige backsplash, mosaic tile backsplash and stainless steel appliances

 Shine Design
Inspiration for a transitional mosaic tile floor, gray floor, single-sink and shiplap wall bathroom remodel in Indianapolis with shaker cabinets, gray cabinets, white walls, an undermount sink, white countertops and a built-in vanity
 4Ever Remodeling
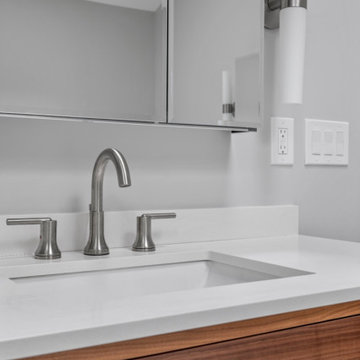
Close up of the Delta Trinsic widespread sink faucet in Brilliance Stainless paired with an undermount rectangular sink and quartz backsplash.
Example of a huge minimalist master gray tile and porcelain tile porcelain tile, gray floor and double-sink freestanding bathtub design in Chicago with flat-panel cabinets, brown cabinets, gray walls, an undermount sink, quartz countertops, a hinged shower door, white countertops and a built-in vanity
Example of a huge minimalist master gray tile and porcelain tile porcelain tile, gray floor and double-sink freestanding bathtub design in Chicago with flat-panel cabinets, brown cabinets, gray walls, an undermount sink, quartz countertops, a hinged shower door, white countertops and a built-in vanity



 TreeHouse
Striking tile and a bold accent color make this modern bathroom a truly unique space.
Small minimalist kids' white tile and ceramic tile ceramic tile and beige floor drop-in bathtub photo in Dallas with flat-panel cabinets, white cabinets, white walls, an undermount sink and quartz countertops
Small minimalist kids' white tile and ceramic tile ceramic tile and beige floor drop-in bathtub photo in Dallas with flat-panel cabinets, white cabinets, white walls, an undermount sink and quartz countertops

 Nuela Designs
Bathroom - mid-sized cottage 3/4 gray floor bathroom idea in Austin with shaker cabinets, gray cabinets, white walls, an undermount sink and white countertops

 Giffin & Crane General Contractors, Inc.
Bathroom.
Tuscan alcove bathtub photo in Santa Barbara with an undermount sink, dark wood cabinets and recessed-panel cabinets
Tuscan alcove bathtub photo in Santa Barbara with an undermount sink, dark wood cabinets and recessed-panel cabinets
83