
Search results for "Rectangular undermount sink" in Home Design Ideas

 de la Rosa Construction Co.
© 2014 Luis de la Rosa Photography
Inspiration for a mid-sized timeless kids' multicolored tile and glass tile ceramic tile alcove bathtub remodel in Los Angeles with an undermount sink, recessed-panel cabinets, light wood cabinets, limestone countertops, a one-piece toilet and white walls
Inspiration for a mid-sized timeless kids' multicolored tile and glass tile ceramic tile alcove bathtub remodel in Los Angeles with an undermount sink, recessed-panel cabinets, light wood cabinets, limestone countertops, a one-piece toilet and white walls

 Barker Architecture Office
Francis Dzikowski/Esto
Example of a trendy mosaic tile and multicolored tile alcove bathtub design in New York with a trough sink, flat-panel cabinets and white cabinets
Example of a trendy mosaic tile and multicolored tile alcove bathtub design in New York with a trough sink, flat-panel cabinets and white cabinets

 Phi Builders + Architects
Design Build Phi Builders + Architects
Custom Cabinetry Phi Builders + Architects
Sarah Szwajkos Photography
Inspiration for a transitional multicolored tile and mosaic tile mosaic tile floor and blue floor bathroom remodel in Portland Maine with flat-panel cabinets, blue cabinets, a two-piece toilet, an undermount sink and white walls
Inspiration for a transitional multicolored tile and mosaic tile mosaic tile floor and blue floor bathroom remodel in Portland Maine with flat-panel cabinets, blue cabinets, a two-piece toilet, an undermount sink and white walls
Find the right local pro for your project

 Ferguson Bath, Kitchen & Lighting Gallery
Lauren Jacobsen Interior Design
Inspiration for a large contemporary master gray tile and porcelain tile porcelain tile and gray floor freestanding bathtub remodel in Los Angeles with an undermount sink, flat-panel cabinets, dark wood cabinets, solid surface countertops, white walls, a one-piece toilet and gray countertops
Inspiration for a large contemporary master gray tile and porcelain tile porcelain tile and gray floor freestanding bathtub remodel in Los Angeles with an undermount sink, flat-panel cabinets, dark wood cabinets, solid surface countertops, white walls, a one-piece toilet and gray countertops

 James Patrick Walters
Jim Walters combined the rugged drama of stacked stone with the serenity of polished walnut travertine. The floating vanity of horizontal macassar ebony features a slab of Black Beauty granite, bronze faucets. and countertop-to-ceiling mirrors trimmed in macassar ebony.
Photography by James Brady

 Media Carrot Photography
MediaCarrot Photography
Inspiration for a contemporary master gray tile gray floor corner bathtub remodel in Los Angeles with flat-panel cabinets, medium tone wood cabinets, gray walls, an undermount sink, a hinged shower door and white countertops
Inspiration for a contemporary master gray tile gray floor corner bathtub remodel in Los Angeles with flat-panel cabinets, medium tone wood cabinets, gray walls, an undermount sink, a hinged shower door and white countertops
 Sea Pointe Design & Remodel
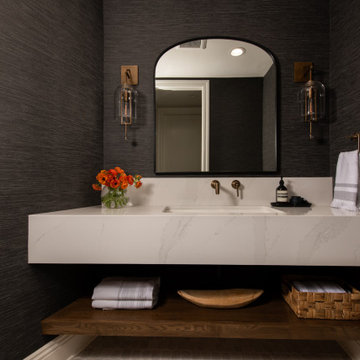
This powder bathroom remodel has geometric shape with a slanted wall and is complemented with hexagon-shaped tile flooring.
Powder room - small modern porcelain tile and beige floor powder room idea in Orange County with open cabinets, black walls, an undermount sink, quartz countertops, white countertops and a floating vanity
Powder room - small modern porcelain tile and beige floor powder room idea in Orange County with open cabinets, black walls, an undermount sink, quartz countertops, white countertops and a floating vanity

Sponsored
Sunbury, OH

J.Holderby - Renovations
Franklin County's Leading General Contractors - 2X Best of Houzz!

 Design Platform
Floating custom high gloss white vanity by Walnut Street Woodworks. Herringbone marble wall tile. Porcelanosa floor tile. Pental Quartz countertops by Saddleback Design.
Photography by David Lauer Photography
Lead Architect Caroline Wilding
 Prompt 2 Design
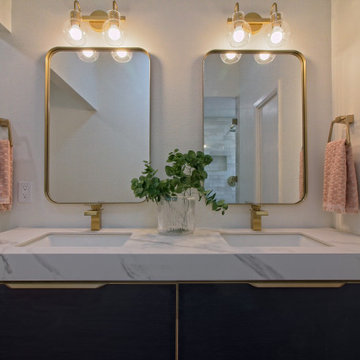
This bathroom includes a floating navy blue vanity with pull out drawers. In addition a large walk in shower, and private toilet room.
Large minimalist master double-sink and vaulted ceiling double shower photo in Austin with flat-panel cabinets, blue cabinets, white walls, an undermount sink, quartz countertops, a hinged shower door, white countertops and a floating vanity
Large minimalist master double-sink and vaulted ceiling double shower photo in Austin with flat-panel cabinets, blue cabinets, white walls, an undermount sink, quartz countertops, a hinged shower door, white countertops and a floating vanity
 Bay Home Remodeling
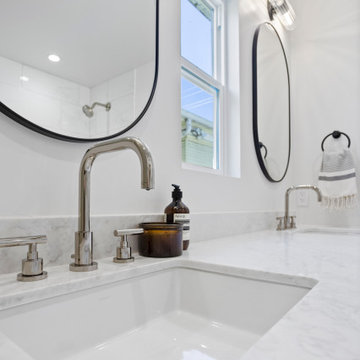
This bright transitional bathroom features white marble countertops paired with under-mount rectangular sinks and polished nickel fixtures. Black framed oval mirrors hang above each sink, complemented by matching black sconces, crisp white walls, and a minimalist towel ring holding a patterned hand towel.

 Veronica Campbell of Deane Inc
Kitchen - traditional kitchen idea in New York with an undermount sink, beaded inset cabinets, white cabinets, wood countertops, gray backsplash, subway tile backsplash, stainless steel appliances and an island
 Brad Cox, Architect, Inc.
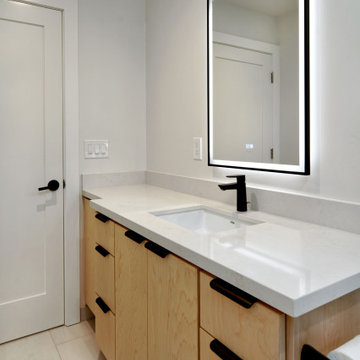
Bright, modern, clean and open. The electric mirror eliminates the need for a separate vanity fixture and provides better lighting for the user.
Inspiration for a mid-sized contemporary blue tile and ceramic tile porcelain tile, white floor and single-sink alcove shower remodel in San Francisco with flat-panel cabinets, light wood cabinets, a one-piece toilet, white walls, an undermount sink, quartz countertops, white countertops and a built-in vanity
Inspiration for a mid-sized contemporary blue tile and ceramic tile porcelain tile, white floor and single-sink alcove shower remodel in San Francisco with flat-panel cabinets, light wood cabinets, a one-piece toilet, white walls, an undermount sink, quartz countertops, white countertops and a built-in vanity

 Kimball Modern Design + Interiors
Photography by Andrew Pogue
Mid-sized transitional 3/4 white tile and ceramic tile mosaic tile floor and gray floor alcove shower photo in Denver with flat-panel cabinets, dark wood cabinets, gray walls, an undermount sink, quartz countertops, a hinged shower door, a two-piece toilet and white countertops
Mid-sized transitional 3/4 white tile and ceramic tile mosaic tile floor and gray floor alcove shower photo in Denver with flat-panel cabinets, dark wood cabinets, gray walls, an undermount sink, quartz countertops, a hinged shower door, a two-piece toilet and white countertops



 Penny Lane Home Builders, LLC
Photography Lynn Donaldson
* Full sized mirror on back of sliding door
* Knotty Alder custom cabinet
* Quartz countertops
* Undermount sinks
* Danze faucets and fixtures
* Jacuzzi rectangle tub (Lowes)
* Grasscloth II tile in smoke from the Venetian Architectural collection
* Pottery Barn Medicine Cabinets
* Sconce light fixtures
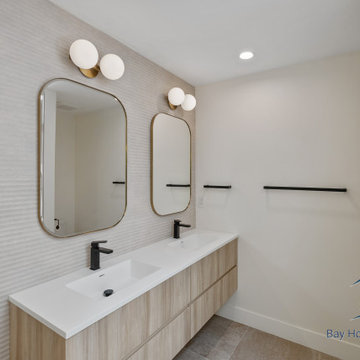 Bay Home Remodeling
This contemporary bathroom remodel features a floating light wood double vanity with a white solid surface countertop and rectangular undermount sinks. Matte black faucets pair with arched mirrors featuring thin brass frames, complemented by textured gray wall tile and minimalist globe sconces overhead.

 HM Remodeling
Large minimalist master gray tile and porcelain tile porcelain tile freestanding bathtub photo in New York with flat-panel cabinets, white cabinets, a one-piece toilet, gray walls, an undermount sink and quartz countertops

 Pacific Northwest Cabinetry
Master Bath Remodel in West Linn, Oregon
Mid-sized elegant master brown tile and porcelain tile porcelain tile walk-in shower photo in Portland with an undermount sink, recessed-panel cabinets, dark wood cabinets, granite countertops, a one-piece toilet and beige walls
Mid-sized elegant master brown tile and porcelain tile porcelain tile walk-in shower photo in Portland with an undermount sink, recessed-panel cabinets, dark wood cabinets, granite countertops, a one-piece toilet and beige walls

Sponsored
Sunbury, OH
J.Holderby - Renovations
Franklin County's Leading General Contractors - 2X Best of Houzz!

 Lisa Gabrielson Design
Focal wall with open shelving, subway tile, and stainless appliances. Lisa Gabrielson. J. Schoenberger Photo: Lauren Rubinstein
Inspiration for a farmhouse u-shaped eat-in kitchen remodel in Atlanta with a farmhouse sink, shaker cabinets, white cabinets, granite countertops, white backsplash, ceramic backsplash and stainless steel appliances
Inspiration for a farmhouse u-shaped eat-in kitchen remodel in Atlanta with a farmhouse sink, shaker cabinets, white cabinets, granite countertops, white backsplash, ceramic backsplash and stainless steel appliances


 JayMarc Homes
The junior suite bath features double vanity with full gray subway tile wall. Matte black hardware is spotted throughout.
Large trendy 3/4 gray tile gray floor alcove shower photo in Seattle with flat-panel cabinets, medium tone wood cabinets, white walls, an undermount sink, quartz countertops, a hinged shower door and white countertops
Large trendy 3/4 gray tile gray floor alcove shower photo in Seattle with flat-panel cabinets, medium tone wood cabinets, white walls, an undermount sink, quartz countertops, a hinged shower door and white countertops
77