
Search results for "Rectangular undermount sink" in Home Design Ideas

 Winder Gibson Architects
This project is the remaking and reimagining of an historically-rated storybook house in one of San Francisco’s first planned neighborhoods for a 21st century family. Strange half-levels and poor previous remodels were removed. The historic materials and forms of the house were studied and extended while creating a flowing sequence of spaces and a massive new kitchen. White painted cabinets, arched openings and wrought iron railings pull the house together.

 Custom Kitchens by John Wilkins, Inc.
Small beach style 3/4 blue tile and mosaic tile ceramic tile and blue floor alcove bathtub photo in San Francisco with shaker cabinets, a two-piece toilet, an undermount sink, quartz countertops, a hinged shower door, medium tone wood cabinets and white walls

 Designs by KS
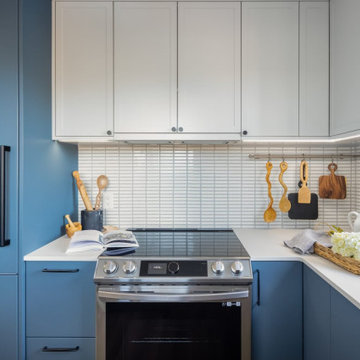
Inspiration for a small u-shaped medium tone wood floor and gray floor enclosed kitchen remodel in Vancouver with an undermount sink, flat-panel cabinets, blue cabinets, quartz countertops, white backsplash, porcelain backsplash, stainless steel appliances, no island and white countertops
Find the right local pro for your project
 Designs by KS
Enclosed kitchen - small u-shaped medium tone wood floor and gray floor enclosed kitchen idea in Vancouver with an undermount sink, flat-panel cabinets, blue cabinets, quartz countertops, white backsplash, porcelain backsplash, stainless steel appliances, no island and white countertops

 Sweetlake Interior Design LLC
This Houston, Texas River Oaks home went through a complete remodel of their master bathroom. Originally, it was a bland rectangular space with a misplaced shower in the center of the bathroom; partnered with a built-in tub against the window. We redesigned the new space by completely gutting the old bathroom. We decided to make the space flow more consistently by working with the rectangular layout and then created a master bathroom with free-standing tub inside the shower enclosure. The tub was floated inside the shower by the window. Next, we added a large bench seat with an oversized mosaic glass backdrop by Lunada Bay "Agate Taiko. The 9’ x 9’ shower is fully enclosed with 3/8” seamless glass. The furniture-like vanity was custom built with decorative overlays on the mirror doors to match the shower mosaic tile design. Further, we bleached the hickory wood to get the white wash stain on the cabinets. The floor tile is 12" x 24" Athena Sand with a linear mosaic running the length of the room. This tranquil spa bath has many luxurious amenities such as a Bain Ultra Air Tub, "Evanescence" with Brizo Virage Lavatory faucets and fixtures in a brushed bronze brilliance finish. Overall, this was a drastic, yet much needed change for my client.

 Alan Mascord Design Associates Inc
View the house plans at:
http://houseplans.co/house-plans/2472
Photos by Bob Greenspan

 Tina Dann-Fenwick Interiors
Drop-in bathtub - large contemporary beige tile and porcelain tile porcelain tile drop-in bathtub idea in Chicago with flat-panel cabinets, dark wood cabinets, a two-piece toilet, beige walls, an undermount sink and quartz countertops

Sponsored
Sunbury, OH

J.Holderby - Renovations
Franklin County's Leading General Contractors - 2X Best of Houzz!

 Da Vinci Marble
Triton Custom Builders
Transitional master freestanding bathtub photo in San Francisco with an undermount sink, flat-panel cabinets, dark wood cabinets and beige walls
Transitional master freestanding bathtub photo in San Francisco with an undermount sink, flat-panel cabinets, dark wood cabinets and beige walls

 Richard Moody & Sons Construction LLC
Walk-in shower - transitional master multicolored tile porcelain tile walk-in shower idea in Portland Maine with beige walls, an undermount sink, shaker cabinets and a hinged shower door

 Freestyle Interiors
Mid-sized minimalist master alcove shower photo in Miami with flat-panel cabinets, brown cabinets, beige walls, an undermount sink, a hinged shower door and beige countertops
 Designs by KS
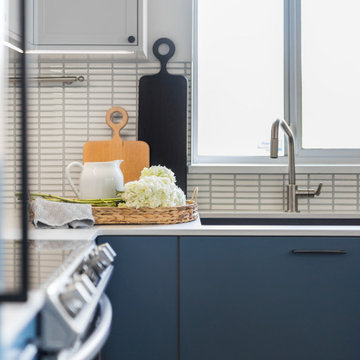
Inspiration for a small u-shaped medium tone wood floor and gray floor enclosed kitchen remodel in Vancouver with an undermount sink, flat-panel cabinets, blue cabinets, quartz countertops, white backsplash, porcelain backsplash, stainless steel appliances, no island and white countertops

 Baywest Homes
Chris Stutz / Baywest Urban Living
Example of a large minimalist master white tile and ceramic tile marble floor freestanding bathtub design in Calgary with an undermount sink, flat-panel cabinets, dark wood cabinets, quartz countertops, a bidet and white walls
Example of a large minimalist master white tile and ceramic tile marble floor freestanding bathtub design in Calgary with an undermount sink, flat-panel cabinets, dark wood cabinets, quartz countertops, a bidet and white walls

 Christie Architecture LLC
Inspiration for a mid-sized contemporary master white tile and ceramic tile slate floor, gray floor and double-sink open shower remodel in Portland with flat-panel cabinets, medium tone wood cabinets, quartz countertops, an undermount sink, white walls, a one-piece toilet, white countertops and a built-in vanity



 StoneWorks, Inc.
Another great looking guest bath! Countertop is Caesarstone Pebble quartz, with standard eased edge. Undermount rectangular sink by Kohler and a single handle faucet, open spout design help keep the lines clean and simple.
 StoneWorks, Inc.
This modern Kitchen features very clean lines. The countertops are Artic White Quartz with 2 ½” laminated edges and mitered waterfall end panels. Rectangular undermount sink with a single handle faucet finish off the modern details of this very functional kitchen.

 Design Concepts/Interiors, LLC
This spa bath boasts a stunning custom vanity. Stunning artwork done by the uber talented Carla Goldberg flanks the medicine cabinet, while this Jado Stoic widespread faucet with loop handles also reference the circles happening throughout this bathroom, including the circle mosaic found in the floor.
Photo by Anastassios Mentis

 Turan Designs, Inc.
Contemporary Elegance White and Grey Kitchen
Example of a mid-sized trendy l-shaped dark wood floor and black floor eat-in kitchen design in Atlanta with an undermount sink, flat-panel cabinets, gray cabinets, quartz countertops, white backsplash, stainless steel appliances, an island and white countertops
Example of a mid-sized trendy l-shaped dark wood floor and black floor eat-in kitchen design in Atlanta with an undermount sink, flat-panel cabinets, gray cabinets, quartz countertops, white backsplash, stainless steel appliances, an island and white countertops

Sponsored
Sunbury, OH
J.Holderby - Renovations
Franklin County's Leading General Contractors - 2X Best of Houzz!

 Ying Li Architect
Amandakirkpatrick Photo
Example of a mid-sized trendy kids' subway tile and gray tile brown floor bathroom design in New York with flat-panel cabinets, medium tone wood cabinets, white walls, an integrated sink, white countertops and quartz countertops
Example of a mid-sized trendy kids' subway tile and gray tile brown floor bathroom design in New York with flat-panel cabinets, medium tone wood cabinets, white walls, an integrated sink, white countertops and quartz countertops

 Project Guru
Marble countertops and rectangular undermount sink for sleekluxurious feel.
Large transitional master white tile and porcelain tile vinyl floor and brown floor freestanding bathtub photo in San Francisco with shaker cabinets, dark wood cabinets, a bidet, blue walls, an undermount sink, marble countertops and a hinged shower door
Large transitional master white tile and porcelain tile vinyl floor and brown floor freestanding bathtub photo in San Francisco with shaker cabinets, dark wood cabinets, a bidet, blue walls, an undermount sink, marble countertops and a hinged shower door

 Janet Brooks Design
This minimalist guest bath with fully tiled walls is made more interesting by the use of stainless steel channels set between each horizontal row of wall tile. Because it continues through the glass shower walls, the shower seems almost invisible.
Photography: Mark Boisclair
79