
Search results for "Rectangular undermount sink" in Home Design Ideas
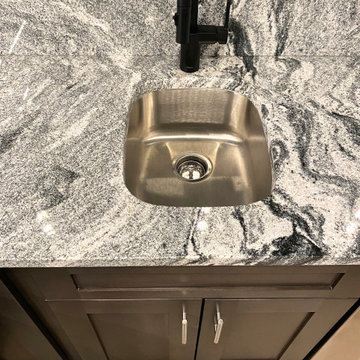


 Freeland Bros Construction Inc
Drop-in bathtub - large traditional master beige tile and ceramic tile ceramic tile drop-in bathtub idea in Bridgeport with a vessel sink, recessed-panel cabinets, dark wood cabinets, granite countertops, a one-piece toilet and red walls

 Marcarelli Design Inc.
Stephanie Wiley Photography
Eat-in kitchen - large traditional galley medium tone wood floor eat-in kitchen idea in Los Angeles with a farmhouse sink, glass-front cabinets, white cabinets, quartzite countertops, white backsplash, porcelain backsplash, paneled appliances, white walls and an island
Eat-in kitchen - large traditional galley medium tone wood floor eat-in kitchen idea in Los Angeles with a farmhouse sink, glass-front cabinets, white cabinets, quartzite countertops, white backsplash, porcelain backsplash, paneled appliances, white walls and an island
Find the right local pro for your project

 Renovisions
These South Shore clients needed a partial update to their kids’ full bath and hired Renovisions to complete the task.
After consulting with the clients, they posed a dilemma – they wanted to keep their existing tub and fiberglass surround; however their son, now 16 grew to 6’3” and constantly hit the hand-held showerhead while showering. We recommended a quick and affordable shower transformation, the Hydro Rail shower column. The column was installed without having to alter the in-wall plumbing, while choosing the right column option to accommodate the now higher fixed showerhead and a hand-held shower in matching style.
Replacing the shorter under utilized vanity with a taller vanity in white painted finish has plenty of practical storage. The Cambria quartz countertop is a stand-out in this beautifully updated full bath fitted for active teens.

 STEFANI STEIN
photo cred: tessa neustadt
Bathroom - mid-sized scandinavian master black and white tile and cement tile mosaic tile floor and multicolored floor bathroom idea in Los Angeles with recessed-panel cabinets, white cabinets, white walls, an undermount sink and marble countertops
Bathroom - mid-sized scandinavian master black and white tile and cement tile mosaic tile floor and multicolored floor bathroom idea in Los Angeles with recessed-panel cabinets, white cabinets, white walls, an undermount sink and marble countertops

 Cabinet-S-Top
In this century home's upstairs bathroom, we removed the closet to install the plumbing and sink area. A rough hewn beam was installed in front of the sink to match the existing beams. On the counterop is Carbon Concrete Corian countertop with Kohler Brockway white sink. The bathtub tile is Subway 4 1/4" x 12 3/4" in white. An accent mirror with a three light fixture was installed above.

 elizaBeth Marcocci CMKBD, CAPS
Kitchen update featuring new backwall tile with mosaic and metal insert, new chocolate bordeaux granite countertops
Open concept kitchen - mid-sized traditional l-shaped medium tone wood floor and red floor open concept kitchen idea with an undermount sink, raised-panel cabinets, medium tone wood cabinets, granite countertops, gray backsplash, stone tile backsplash, stainless steel appliances, an island and multicolored countertops
Open concept kitchen - mid-sized traditional l-shaped medium tone wood floor and red floor open concept kitchen idea with an undermount sink, raised-panel cabinets, medium tone wood cabinets, granite countertops, gray backsplash, stone tile backsplash, stainless steel appliances, an island and multicolored countertops



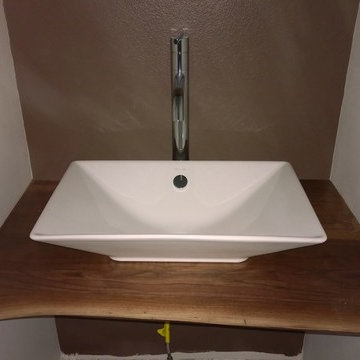


 Architectural Hardware Designs
Oklahoma's premier destination for luxury plumbing fixtures, door hardware, cabinet hardware and accessories. Our 4000 square foot showroom in the Charter at May Design Center is a destination for those looking for premier luxury designs not found anywhere else in Oklahoma. We are wholesale to the trade working with trade professionals who desire a distinct look, feel and style not offered by other big box stores and showrooms in the Oklahoma design industry.

 Allied8
Inspiration for a mid-sized modern white tile and ceramic tile corner shower remodel in Seattle with an undermount sink, wood countertops, a one-piece toilet and white walls

 Acassa Construction LLC
Converted a single sink bathroom into a double one by means of installing a trough sink. New grey Shaker style cabinets, and tile/glass backsplash. Wall light sconces were installed on either side of the individual beveled mirrors. Brushed nickel, single lever faucets.

 Ed Saloga Design Build
Jon Huelskamp Landmark Photography
Inspiration for a mid-sized rustic 3/4 light wood floor and brown floor bathroom remodel in Chicago with furniture-like cabinets, dark wood cabinets, beige walls, an undermount sink and concrete countertops
Inspiration for a mid-sized rustic 3/4 light wood floor and brown floor bathroom remodel in Chicago with furniture-like cabinets, dark wood cabinets, beige walls, an undermount sink and concrete countertops

Sponsored
Fredericksburg, OH

High Point Cabinets
Columbus' Experienced Custom Cabinet Builder | 4x Best of Houzz Winner

 Sambor Stone, LTD.
Small trendy 3/4 bathroom photo in Chicago with a pedestal sink, medium tone wood cabinets and granite countertops
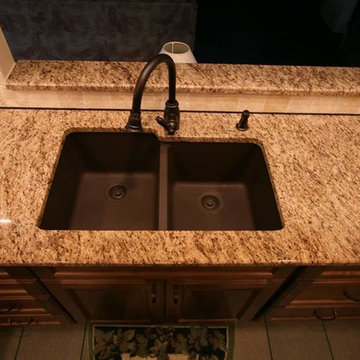





 Kitch Cabinetry and Design
Beautiful bathroom remodel by Posh Interiors Austin. Cabinets provided by Kitch Cabinetry and Design. Warm tones compliment the clients mid-century taste. Drawers are perfect for storage in this small but powerful space.

 Schumacher Interiors, LLC
The decorative strip in the tile echoes the black granitre of the countertop.
LUME Photography
Double shower - small transitional master white tile and ceramic tile ceramic tile double shower idea with an undermount sink, furniture-like cabinets, gray cabinets, granite countertops and blue walls
Double shower - small transitional master white tile and ceramic tile ceramic tile double shower idea with an undermount sink, furniture-like cabinets, gray cabinets, granite countertops and blue walls

 Semmes & Co. Builders, Inc
Semmes & Co Builders, Inc
Example of a mountain style bathroom design in San Luis Obispo
Example of a mountain style bathroom design in San Luis Obispo
239