
Search results for "Rectangular undermount sink" in Home Design Ideas

 JayMarc Homes
The master design features a large walk-in shower, double vanity with white flat panel cabinets, makeup vanity, freestanding tub, round chandelier and a frosted glass water closet enclosure.

 Anne Cummins Interior Design
A cream colored vanity cabinet is dressed up with Shivakashi granite, off-white vessel sink, multicolored mosaic tile and polished nickel faucet.
Example of a transitional multicolored tile and ceramic tile porcelain tile bathroom design in Boston with raised-panel cabinets, white cabinets, beige walls, a vessel sink and granite countertops
Example of a transitional multicolored tile and ceramic tile porcelain tile bathroom design in Boston with raised-panel cabinets, white cabinets, beige walls, a vessel sink and granite countertops

 Kitchen Stone Design LLC
Zurich granite, eased edge, bone ceramic undermount sink on vanity.
Bathroom - mid-sized master bathroom idea with raised-panel cabinets and an undermount sink
Bathroom - mid-sized master bathroom idea with raised-panel cabinets and an undermount sink
Find the right local pro for your project

 StoneTop Surfaces
Integrated concrete sink adds even more dimension to split level island in kitchen remodel
Example of a large mountain style eat-in kitchen design in Minneapolis with an integrated sink, shaker cabinets, concrete countertops, gray backsplash and an island
Example of a large mountain style eat-in kitchen design in Minneapolis with an integrated sink, shaker cabinets, concrete countertops, gray backsplash and an island

 Crisp Architects
Guest bathroom with walk in shower, subway tiles.
Photographer: Rob Karosis
Inspiration for a large cottage white tile and subway tile slate floor and black floor doorless shower remodel in New York with flat-panel cabinets, white cabinets, white walls, an undermount sink, concrete countertops, a hinged shower door and black countertops
Inspiration for a large cottage white tile and subway tile slate floor and black floor doorless shower remodel in New York with flat-panel cabinets, white cabinets, white walls, an undermount sink, concrete countertops, a hinged shower door and black countertops
 Bull Run Kitchen and Bath
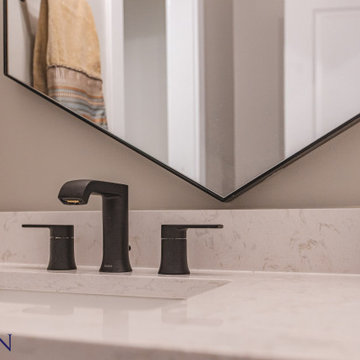
A bathtub island design in the bathroom can expand your bath's space without ruining the design integrity. Our Ashburn, VA, contractors were able to create this design with top-notch craftsmanship and a focus on keeping the workspace clean and tidy.
If you are looking to start point for your project please contact us and get your estimate.
 Cabinet-S-Top
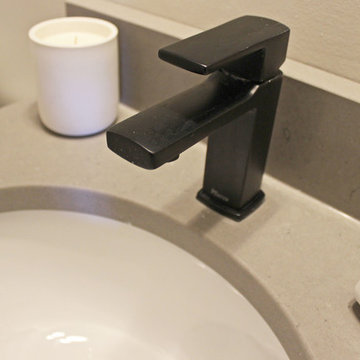
In this powder room, Waypoint Living Spaces 540F Painted Linen 31” vanity was installed with Fossil Grey Quartz Countertop and Lenova undermount Oval porcelain sink.

Sponsored
Columbus, OH

Wannemacher Interiors
Customized Award-Winning Interior Design Solutions in Franklin Cnty OH
 Renovision Road
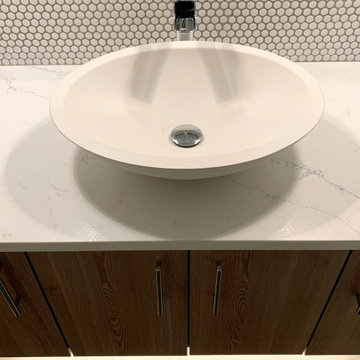
This was a remodeling of an existing powder room. It has a retro modern look. We used penny tile to cover the main wall along with two wall sconces for main lighting. We used a floating vanity and added under cabinet lighting to create a dramatic look reminiscent of a high end hotel. The vessel sink was sourced from Etsy and is made from linen colored concrete. All fixtures are polished chrome to add extra flair.

 EKB Kitchen & Bath Remodelers
Example of a mid-sized transitional l-shaped slate floor kitchen design in Orange County with an undermount sink, shaker cabinets, white cabinets, marble countertops, multicolored backsplash, subway tile backsplash and stainless steel appliances

 DC Interiors & Renovations
Walking through this property for the first time with the homeowner was interesting. We really do love historical properties and always want to see them returned to safe, comfortable, and very livable spaces. We saw a lot of opportunities in what some may have walked away from.
The transformation was met with some challenges along the way as you might expect from a 101 year old home that had not been updated. We saw them as opportunities and created solutions for each one that we met.
We started with structural engineering, and testing for asbestos and lead. Fortunately no Asbestos was present. We took everything down to studs and made sure the house was level and safe. We removed some walls, moved staircases and created a more functional layout for kitchen, hall bathroom, and added a bathroom to the master suite.
The end result is a beautiful “new” home with all the charm of its long history in a gorgeous and quaint neighborhood in Madison, WI.

 Northshore Renovations
Transitional master gray tile and marble tile pebble tile floor and brown floor freestanding bathtub photo in New Orleans with gray walls

 Renovisions
When these Canton, MA homeowners desired to upgrade their childrens’ bathroom, they were referred to Renovisions who were grateful to accept the task. The clients were unhappy with the existing cramped floor plan, lack of storage, old and drafty windows, outdated fixtures and overall lackluster aesthetic.
Renovisions designed the new room to not only meet the client’s goals, but exceeded them abundantly. Mobility in the space was limited due to the door swing into the room. Renovisions recommended replacing the currenmt door with a pocket door in an arch-top beaded design to match the nearby bedroom doors, while also upgrading the hallway linen closet with new shelving and same styled door.
Renovisions also increased the layout by borrowing space from the adjacent dining room. There is now more room for the handsome, quartered-mahogany wall-hung vanity with linen tower.
Since the homeowners requested a contemporary look, the design team focused on choosing more modern products including a soaking tub, minimalistic square designed shower heads, tub filler, single lever faucet and a large rectangular sink. The white quartz countertop with wide veining and waterfall edge, along with the striking larger format subway tile finished with square edge chrome profiles contribute to the clean aethetic and modern appeal.
From the sleek porcelain plank floor tile, new double-mulled Marvin casement windows and recessed lighting that provides just the right amount of light, the end result: a one-of-a-kind bathroom, a unique and modern ‘Revitalized Room’.

 Design Matters Home
Emily Minton Redfield
Corner shower - mid-sized transitional white tile and porcelain tile corner shower idea in Denver with gray walls, marble countertops and an undermount sink
Corner shower - mid-sized transitional white tile and porcelain tile corner shower idea in Denver with gray walls, marble countertops and an undermount sink


 Carly Scholze Interiors
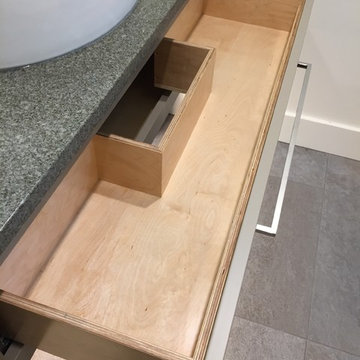
Inspiration for a small transitional ceramic tile and gray floor staircase remodel in Vancouver with flat-panel cabinets, brown cabinets, a one-piece toilet, white walls, a vessel sink and quartz countertops

 Morgan Howarth Photography
Trendy powder room photo in Baltimore with a vessel sink
Trendy powder room photo in Baltimore with a vessel sink
 Cabinet-S-Top
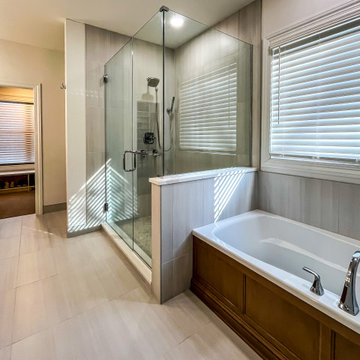
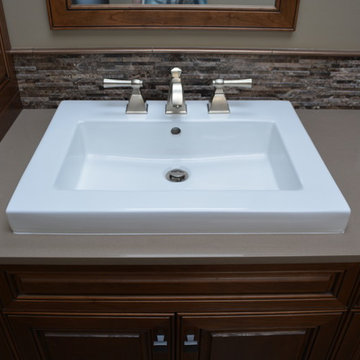
In this primary bath, Medallion Gold Wallace flat panel door style vanities were installed in Biscotti stained finish with MSI Calacatta Goa quartz countertop. The tile shower is Style Pure 12x24 tile for the flooring, shower walls and tub surround. Moroccan Concrete White 2” hex for shower floor and niche. General Kiel wall sconces. Moen Voss collection in chrome includes toilet paper holder, robe hooks, towel bars, deck mount faucet and shower head. Kohler Caxton undermount rectangular sinks in white. The closet is configured using StorX closet components.

 N C R
This master bathroom renovation features a walk-in shower complete with a shower bench and a large, rectangular niche, a soaking tub with a new wall mount faucet, a newly placed toilet with a glass shelf behind it, a white double sink vanity with a marble countertop, and white and pale blue paint. This master bathroom now exudes a spacious, open, and clean feel, ideal for these homeowners.
Other additions to this bathroom include recessed lighting, new high-pressure exhaust fan, new 16’x16 tile’ flooring and up wall bath tub backsplash, medicine cabinet, and skylight.
Project designed by Skokie renovation firm, Chi Renovation & Design. They serve the Chicagoland area, and it's surrounding suburbs, with an emphasis on the North Side and North Shore. You'll find their work from the Loop through Lincoln Park, Skokie, Evanston, Wilmette, and all of the way up to Lake Forest.



 Dillon Kyle Architects (DKA)
Casey Dunn Photography
Example of a large cottage master gray tile, mosaic tile and white tile dark wood floor alcove bathtub design in Houston with an undermount sink, open cabinets, light wood cabinets, gray walls and marble countertops
Example of a large cottage master gray tile, mosaic tile and white tile dark wood floor alcove bathtub design in Houston with an undermount sink, open cabinets, light wood cabinets, gray walls and marble countertops



238