
Search results for "Rectangular undermount sink" in Home Design Ideas


 Stone Outdoor Kitchens
Outdoor Kitchen in Old Memorial, Tampa, FL. Features Ocean Mist granite level 4, Bull components and fridge, Weber grill, sink with faucet and Golden Honey Natural Stacked Stone siding with a mix of glass/metal/stone mosaic on the bar side.
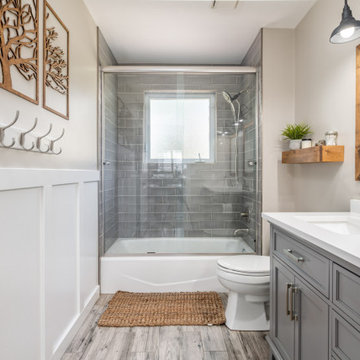
 DreamMaker Bath and Kitchen - Utah
Example of a mid-sized cottage gray tile and porcelain tile gray floor, double-sink and wainscoting alcove bathtub design in Salt Lake City with gray cabinets, a trough sink, quartz countertops and white countertops
Find the right local pro for your project

 Frankel Design Build
Elegant dark wood floor kitchen photo in Houston with an undermount sink, recessed-panel cabinets, beige cabinets, white backsplash, subway tile backsplash, stainless steel appliances, beige walls, an island and beige countertops

 Lindsay Chambers Design
Roger Davies Photography
Freestanding bathtub - traditional white tile freestanding bathtub idea in San Francisco with an undermount sink, raised-panel cabinets, green cabinets and beige walls
Freestanding bathtub - traditional white tile freestanding bathtub idea in San Francisco with an undermount sink, raised-panel cabinets, green cabinets and beige walls

 Atelier Noël, Inc.
Alcove bathtub - traditional white tile alcove bathtub idea in San Francisco with an undermount sink, gray cabinets, white walls and recessed-panel cabinets

 Mountain West Architecture
Example of a mid-sized trendy 3/4 multicolored tile and mosaic tile bathroom design in Salt Lake City with an undermount sink, granite countertops and beige walls



 Webber Development & Construction
Wingate Downs
Bathroom - transitional galley medium tone wood floor bathroom idea in Atlanta with a farmhouse sink, shaker cabinets, white cabinets, quartz countertops, yellow backsplash, glass tile backsplash, stainless steel appliances and no island
Bathroom - transitional galley medium tone wood floor bathroom idea in Atlanta with a farmhouse sink, shaker cabinets, white cabinets, quartz countertops, yellow backsplash, glass tile backsplash, stainless steel appliances and no island

 Albertsson Hansen Architecture and Interior Design
Photograph by Pete Sieger
Open concept kitchen - mid-sized country l-shaped medium tone wood floor open concept kitchen idea in Minneapolis with a drop-in sink, shaker cabinets, medium tone wood cabinets, wood countertops, brown backsplash, white appliances and an island
Open concept kitchen - mid-sized country l-shaped medium tone wood floor open concept kitchen idea in Minneapolis with a drop-in sink, shaker cabinets, medium tone wood cabinets, wood countertops, brown backsplash, white appliances and an island


 Niche Modern
The funky blue hues are a playful touch to this San Francisco kitchen.
Kitchen - transitional dark wood floor kitchen idea in New York with an undermount sink, shaker cabinets, white cabinets and blue backsplash
Kitchen - transitional dark wood floor kitchen idea in New York with an undermount sink, shaker cabinets, white cabinets and blue backsplash


 Moss Yaw Design studio
custom shower at bright and white secondary bafheoom
Doorless shower - mid-sized transitional 3/4 gray tile and ceramic tile porcelain tile, white floor and single-sink doorless shower idea in Orange County with flat-panel cabinets, gray cabinets, a one-piece toilet, white walls, an undermount sink, quartz countertops, white countertops, a niche and a floating vanity
Doorless shower - mid-sized transitional 3/4 gray tile and ceramic tile porcelain tile, white floor and single-sink doorless shower idea in Orange County with flat-panel cabinets, gray cabinets, a one-piece toilet, white walls, an undermount sink, quartz countertops, white countertops, a niche and a floating vanity



 NRC HOMES
Custom wood-framed medicine cabinets and vanity provide ample room for storage. The alcove-style shower is spacious. Architectural design by Board & Vellum. Photo by John G. Wilbanks.

 JEM Remodel & Construction, Inc.
Example of a mid-sized minimalist brown tile and porcelain tile porcelain tile drop-in bathtub design in Orange County with shaker cabinets, white cabinets, a one-piece toilet, white walls, an undermount sink and quartz countertops

 Soapstone International
 Inc.
Example of a minimalist bathroom design in San Diego
Example of a minimalist bathroom design in San Diego


Sponsored
Plain City, OH

Kuhns Contracting, Inc.
Central Ohio's Trusted Home Remodeler Specializing in Kitchens & Baths

 Bright Designlab
Eat-in kitchen - mid-sized traditional u-shaped dark wood floor eat-in kitchen idea in Portland with flat-panel cabinets, gray cabinets, an island and an undermount sink
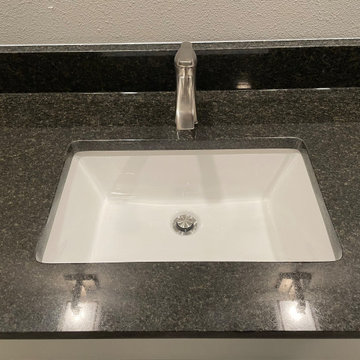
 Custom Surface Solutions
 (www.css-tile.com) - Owner Craig Thompson (512) 966-8296. This project shows a complete remodel of a Guest Bathroom.. New Kohler Soaker Tub with Delta Ashlyn shower faucet and multi-function head. New Vanity with 36" sink base and 15" Drawer Base cabinet. Tebas Black Granite countertop. Miseno 21" undermount sink, Delta Ashlyn Single Hole faucet. 12 x 24 Quartzite Iron tile using vertical aligned layout pattern. Gray wood grain 8 x 40 plank floor tile using aligned layout pattern.

 Mia Rao Design
 created a classic modern kitchen for this Chicago suburban remodel. The dark stain on the rift cut oak, slab style cabinets adds warmth and contrast against the white Calacatta porcelain. The large island and built-in breakfast nook allow for plenty of seating options
240