
Search results for "Rectangular undermount sink" in Home Design Ideas

 Ashwood Designs and Custom Homes
Jack and Jill bathroom between two guest rooms. The elegance of the bathroom is the simplicity of the beautiful chosen finishes.
Example of a mid-sized trendy 3/4 white tile and marble tile double-sink, marble floor and white floor alcove shower design in Houston with shaker cabinets, gray cabinets, gray walls, an undermount sink, white countertops, a built-in vanity, a one-piece toilet and quartz countertops
Example of a mid-sized trendy 3/4 white tile and marble tile double-sink, marble floor and white floor alcove shower design in Houston with shaker cabinets, gray cabinets, gray walls, an undermount sink, white countertops, a built-in vanity, a one-piece toilet and quartz countertops

 Marble Uniques
Absolutely love the bronze hardware with this Giallo Ornamental Granite top.
Example of a large classic master white tile and ceramic tile ceramic tile bathroom design in Indianapolis with an undermount sink, white cabinets, granite countertops, flat-panel cabinets and brown walls
Example of a large classic master white tile and ceramic tile ceramic tile bathroom design in Indianapolis with an undermount sink, white cabinets, granite countertops, flat-panel cabinets and brown walls

 Kitchen Beautiful LLC
Upstairs hallway bath with custom double sink vanity in French blue with glaze. Matching custom framed mirrors and medicine cabinet in French blue
Inspiration for a mid-sized timeless porcelain tile bathroom remodel in New York with raised-panel cabinets, blue cabinets, yellow walls, an undermount sink and granite countertops
Inspiration for a mid-sized timeless porcelain tile bathroom remodel in New York with raised-panel cabinets, blue cabinets, yellow walls, an undermount sink and granite countertops
Find the right local pro for your project

 Kuche+Cucina
Pedini high gloss white kitchen, with statuario white marble tops, waterfalls and a full backsplash.
Ken Lauben
Inspiration for a mid-sized contemporary galley marble floor kitchen remodel in New York with an undermount sink, flat-panel cabinets, white cabinets, marble countertops, white backsplash and stone slab backsplash
Inspiration for a mid-sized contemporary galley marble floor kitchen remodel in New York with an undermount sink, flat-panel cabinets, white cabinets, marble countertops, white backsplash and stone slab backsplash


 Collins DuPont Design Group
Tom Harper
Example of a transitional multicolored tile and slate tile powder room design in Miami with a vessel sink, flat-panel cabinets, dark wood cabinets and gray countertops
Example of a transitional multicolored tile and slate tile powder room design in Miami with a vessel sink, flat-panel cabinets, dark wood cabinets and gray countertops

 Great Rooms Building Group
Custom bath vanity designed by Great Rooms.
Example of a small transitional dark wood floor and brown floor powder room design in Chicago with an undermount sink, recessed-panel cabinets, dark wood cabinets, limestone countertops, a two-piece toilet, beige walls, green countertops and a freestanding vanity
Example of a small transitional dark wood floor and brown floor powder room design in Chicago with an undermount sink, recessed-panel cabinets, dark wood cabinets, limestone countertops, a two-piece toilet, beige walls, green countertops and a freestanding vanity



 Beyond Beige Interior Design Inc.
Beyond Beige Interior Design | www.beyondbeige.com | Ph: 604-876-3800 | Best Builders | Ema Peter Photography | Furniture Purchased From The Living Lab Furniture Co.
 Bay Home Remodeling
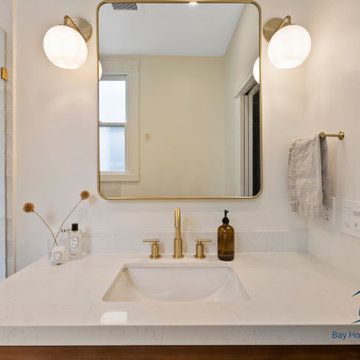
This clean bathroom remodel features a white quartz countertop with an undermount sink, paired with warm brushed brass hardware. A rectangular mirror with rounded corners hangs between two globe sconces, complemented by white tile shower walls and subtle beige paint, creating a balanced, inviting space.

 Badin Lake Builders
Example of a small arts and crafts multicolored tile porcelain tile powder room design with an undermount sink, white cabinets, solid surface countertops, a two-piece toilet and beige walls

 Donna Gilliam Interiors
Photography by Laura Rockett
Example of a mid-sized transitional u-shaped medium tone wood floor enclosed kitchen design in Nashville with an undermount sink, shaker cabinets, granite countertops, beige backsplash, subway tile backsplash, stainless steel appliances, a peninsula and black cabinets
Example of a mid-sized transitional u-shaped medium tone wood floor enclosed kitchen design in Nashville with an undermount sink, shaker cabinets, granite countertops, beige backsplash, subway tile backsplash, stainless steel appliances, a peninsula and black cabinets

 Revival House
Super sleek statement in white. Sophisticated condo with gorgeous views are reflected in this modern apartment accented in ocean blues. Modern furniture , custom artwork and contemporary cabinetry make this home an exceptional winter escape destination.
Lori Hamilton Photography
Learn more about our showroom and kitchen and bath design: http://www.mingleteam.com

 Fireclay Tile
Design + Photos: Tiffany Weiss Designs
Dedicated laundry room - mid-sized transitional single-wall ceramic tile and multicolored floor dedicated laundry room idea in Minneapolis with white cabinets, quartz countertops, white walls, a side-by-side washer/dryer, white countertops, an undermount sink and shaker cabinets
Dedicated laundry room - mid-sized transitional single-wall ceramic tile and multicolored floor dedicated laundry room idea in Minneapolis with white cabinets, quartz countertops, white walls, a side-by-side washer/dryer, white countertops, an undermount sink and shaker cabinets



 Morris Cooper Design Inc.
Zoon Photography
Example of a large arts and crafts master beige tile and porcelain tile porcelain tile drop-in bathtub design in Calgary with shaker cabinets, medium tone wood cabinets, a two-piece toilet, blue walls, an undermount sink and quartz countertops
Example of a large arts and crafts master beige tile and porcelain tile porcelain tile drop-in bathtub design in Calgary with shaker cabinets, medium tone wood cabinets, a two-piece toilet, blue walls, an undermount sink and quartz countertops

 Thorson Restoration & Construction
Kyle J. Caldwell Photography
Inspiration for a mid-sized transitional porcelain tile and gray floor alcove bathtub remodel in Boston with furniture-like cabinets, white cabinets, white walls, an undermount sink and granite countertops
Inspiration for a mid-sized transitional porcelain tile and gray floor alcove bathtub remodel in Boston with furniture-like cabinets, white cabinets, white walls, an undermount sink and granite countertops

 Southland Building & Remodel
SHELBY WOOD DESIGN / MEGHAN BOB PHOTOGRAPHY
Powder Room Shell tile, wallpaper, free standing vanity, hammered sink, wall mounted faucet, floating mirror, Ceiling light fixture by Horchow.

 Kristin Lam Interiors
Contemporary Master bathroom, clean, light and bright bath with white marble and glass tile for a young, on the go couple. Downtown address with great style.
Don Anderson



 Advantage Design + Remodel
Bathroom - mid-sized traditional master gray tile and ceramic tile travertine floor bathroom idea in Milwaukee with an undermount sink, furniture-like cabinets, white cabinets, a one-piece toilet and green walls
 Bay Home Remodeling
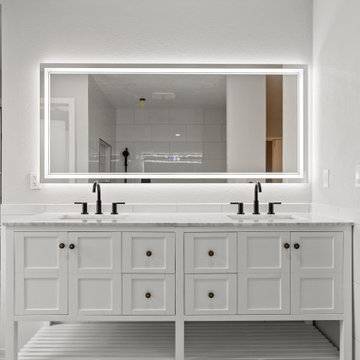
This modern transitional bathroom features a white double vanity with recessed panel cabinets, dark bronze hardware, and a marble countertop. Dual undermount sinks pair with sleek black faucets. Above, a large rectangular backlit LED mirror provides ambient lighting, complemented by neutral gray tile flooring.

 Envisage Companies
Example of a large transitional master dark wood floor corner shower design in San Francisco with an undermount sink, recessed-panel cabinets, white cabinets, marble countertops and beige walls
66