
Search results for "Rectangular undermount sink" in Home Design Ideas
 Bay Home Remodeling
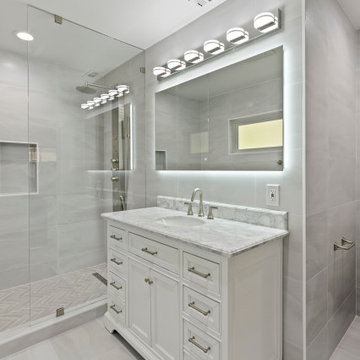
This transitional bathroom remodel features a white wooden vanity topped with a marble counter and undermount sink. A large backlit rectangular mirror hangs above, paired with chrome vanity lights. The walk-in shower includes a frameless glass door, polished chrome fixtures, and a herringbone tiled floor.

 Wiseman & Gale Interiors
Werner Segarra
Inspiration for a mid-sized mediterranean galley enclosed kitchen remodel in Phoenix with an undermount sink, black cabinets, wood countertops, multicolored backsplash, ceramic backsplash, stainless steel appliances and an island
Inspiration for a mid-sized mediterranean galley enclosed kitchen remodel in Phoenix with an undermount sink, black cabinets, wood countertops, multicolored backsplash, ceramic backsplash, stainless steel appliances and an island

 Odell Construction Inc.
This Avon Lake master bathroom remodel is located in the heart of Cleveland's West side. The original outdated bathroom was completely gutted and transformed in to an updated traditional space with a tile corner shower, dark hardwood floors, distressed cabinets, and many more beautiful amenities.
Find the right local pro for your project

 HM Remodeling
Large minimalist master gray tile and porcelain tile porcelain tile freestanding bathtub photo in New York with flat-panel cabinets, white cabinets, a one-piece toilet, gray walls, an undermount sink and quartz countertops
 Bay Home Remodeling
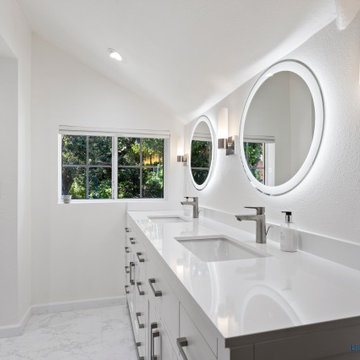
This bright modern bathroom remodel features a long white double vanity with sleek rectangular undermount sinks and brushed metal faucets. Round backlit mirrors create a soft glow against textured white walls, complemented by modern sconces, crisp white countertops, and a vaulted ceiling with natural light.

 Yankee Barn Homes
Barn Home Kitchen/Dining Room
Yankee Barn Homes
Stephanie Martin
Northpeak Design
Inspiration for a mid-sized cottage u-shaped dark wood floor and brown floor eat-in kitchen remodel in Boston with an undermount sink, recessed-panel cabinets, beige cabinets, soapstone countertops, gray backsplash, stone tile backsplash, stainless steel appliances and an island
Inspiration for a mid-sized cottage u-shaped dark wood floor and brown floor eat-in kitchen remodel in Boston with an undermount sink, recessed-panel cabinets, beige cabinets, soapstone countertops, gray backsplash, stone tile backsplash, stainless steel appliances and an island

 Gallery Home Design, Inc.
Example of a mid-sized transitional master ceramic tile medium tone wood floor and beige floor freestanding bathtub design in San Diego with shaker cabinets, dark wood cabinets, beige walls, an undermount sink and solid surface countertops



 James Glover Home, Inc.
Powder room - contemporary gray tile powder room idea in Orange County with a pedestal sink
 Perspektiv Design,LLC
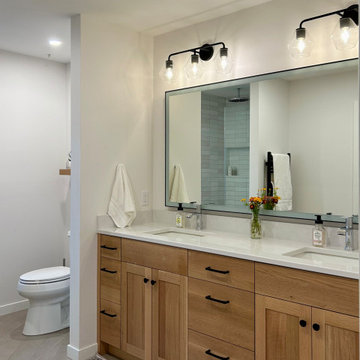
Mid-sized transitional master gray tile and ceramic tile ceramic tile, gray floor and double-sink alcove shower photo with flat-panel cabinets, medium tone wood cabinets, a two-piece toilet, beige walls, an undermount sink, quartz countertops, a hinged shower door, white countertops, a niche and a built-in vanity

 The Kitchen and Bath People
This children's hall bathroom needed a total cosmetic makeover after being yellow from top to bottom. New white Shaker cabinets were installed with a white and gray Quarts countertop. The new double sinks are rectangular and are undermounted with polished chrome faucets.
 Bay Home Remodeling
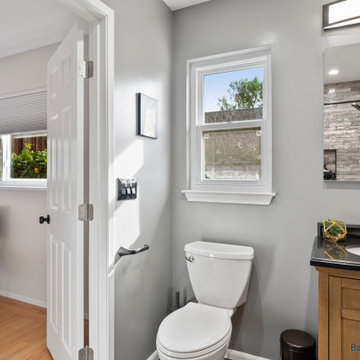
This updated transitional bathroom features light gray walls paired with a warm wood vanity and dark granite countertop. Matte black hardware, a rectangular white undermount sink, and a framed mirror complement the neutral color palette, creating a clean, cohesive space with natural light from the exterior window.

 Renovisions
 received a request from these homeowners to remodel their existing master bath with the design goal: a spa-like environment featuring a large curb-less shower with multiple showerheads and a linear drain. Accessibility features include a hand-held showerhead mounted on a sliding bar with separate volume controls, a large bench seat in Blue Pearl granite and a decorative safety bar in a chrome finish. Multiple showerheads accommodated our clients ranging heights and requests for options including a more rigorous spray of water to a soft flow from a ceiling mounted rain showerhead. The various sprays provide a full luxury shower experience.
The curb-less Schluter shower system incorporates a fully waterproof and vapor tight environment to ensure a beautiful, durable and functional tiled shower. In this particular shower, Renovisions furnished and installed an elegant low-profile linear floor drain with a sloped floor design to enable the use of the attractive large-format (17” x 17”) Carrera-look porcelain tiles. Coordinating Carrera-look porcelain tiles with a band of color and shower cubby in Blue Pearl granite tie in with the color of the tile seat and ledge. A custom frameless glass shower enclosure with sleek glass door handles showcases the beautiful tile design.
Replacing the existing Corian acrylic countertops and integrated sinks with granite countertops in Blue Pearl and rectangular under mount porcelain sinks created a gorgeous, striking contrast to the white vanity cabinetry. The widespread faucets featuring crystal handles in a chrome finish, sconce lighting with crystal embellishments and crystal knobs were perfect choices to enhance the elegant look for the desired space.
After a busy day at work, our clients come home and enjoy a renewed, more open sanctuary/spa-like master bath and relax in style.

 North Shore Kitchen & Bath
Alcove shower - mid-sized rustic master ceramic tile porcelain tile alcove shower idea in Chicago with recessed-panel cabinets, white cabinets, a two-piece toilet, beige walls, an undermount sink and quartz countertops



 Seaside Builders Of Delray Beach, Florida
Bathroom
Example of a mid-sized minimalist master white tile and porcelain tile porcelain tile and beige floor freestanding bathtub design with flat-panel cabinets, dark wood cabinets, a one-piece toilet, white walls, an undermount sink, quartz countertops, a hinged shower door and white countertops
Example of a mid-sized minimalist master white tile and porcelain tile porcelain tile and beige floor freestanding bathtub design with flat-panel cabinets, dark wood cabinets, a one-piece toilet, white walls, an undermount sink, quartz countertops, a hinged shower door and white countertops

 Lotus Interior Design Studios, LLC
Mid-sized transitional master white tile and subway tile porcelain tile alcove shower photo in San Francisco with recessed-panel cabinets, white cabinets, a two-piece toilet, gray walls, an undermount sink and marble countertops
Mid-sized transitional master white tile and subway tile porcelain tile alcove shower photo in San Francisco with recessed-panel cabinets, white cabinets, a two-piece toilet, gray walls, an undermount sink and marble countertops

 Living Stone Design + Build
A rustic modern kitchen featuring custom wood cabinetry, stone accents, and sleek energy-efficient appliances, blending functionality with organic elegance in this sustainable mountain home.

 Lush Interiors Inc.
Ensuite Bath
Doorless shower - small modern master brown tile and ceramic tile ceramic tile doorless shower idea in Calgary with an undermount sink, flat-panel cabinets, medium tone wood cabinets, quartzite countertops, a one-piece toilet and white walls
Doorless shower - small modern master brown tile and ceramic tile ceramic tile doorless shower idea in Calgary with an undermount sink, flat-panel cabinets, medium tone wood cabinets, quartzite countertops, a one-piece toilet and white walls


 Dawson Design Group
Casey Dunn
Corner shower - mid-sized contemporary master gray tile and mosaic tile ceramic tile corner shower idea in Austin with dark wood cabinets, an undermount tub, flat-panel cabinets, gray walls, a trough sink, quartz countertops and gray countertops
Corner shower - mid-sized contemporary master gray tile and mosaic tile ceramic tile corner shower idea in Austin with dark wood cabinets, an undermount tub, flat-panel cabinets, gray walls, a trough sink, quartz countertops and gray countertops

Inspiration for a mid-sized contemporary medium tone wood floor powder room remodel in Denver with a vessel sink, brown walls, flat-panel cabinets, dark wood cabinets, wood countertops and brown countertops

 Legal Eagle Contractors
A close-up view of the curbless shower in this Master bath reveals a minimalistic glass enclosure, mosaic tile surround, rectangular sinks floating under light quartz, which is also found on top of the pony walls and shower niche ledge. A single-hole faucet and stream-lined cabinet hardware maintain that stream-lined look. Photo: Dan Bawden. Design: Laura Lerond.
72