
Search results for "Rectangular" in Home Design Ideas

 ZeroEnergy Design
Modern family loft includes an open dining area with a custom walnut table and unique lighting fixture.
Photos by Eric Roth.
Construction by Ralph S. Osmond Company.
Green architecture by ZeroEnergy Design. http://www.zeroenergy.com

 At Home Design LLC
2010 A-List Award for Best Home Remodel
Best represents the marriage of textures in a grand space. Illuminated by a giant fiberglass sphere the reharvested cathedral ceiling ties into an impressive dry stacked stone wall with stainless steel niche over the wood burning fireplace . The ruby red sofa is the only color needed to complete this comfortable gathering spot. Sofa is Swaim, table, Holly Hunt and map table BoBo Intriguing Objects. Carpet from Ligne roset. Lighting by Moooi.
Large family and entertainment area with steel sliding doors allowing privacy from kitchen, dining area.
 Michael Fitzhugh Architect
Dietrich Floeter Photography

Powder room - contemporary gray tile dark wood floor powder room idea in Other with a pedestal sink, a wall-mount toilet and white walls
Powder room - contemporary gray tile dark wood floor powder room idea in Other with a pedestal sink, a wall-mount toilet and white walls
Find the right local pro for your project
 Jaycox Architects & Associates
Lucas Allen
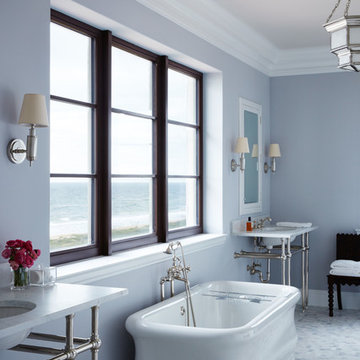
Example of a large classic master mosaic tile floor freestanding bathtub design in Jacksonville with an undermount sink and gray walls
Example of a large classic master mosaic tile floor freestanding bathtub design in Jacksonville with an undermount sink and gray walls

 Ice Interior Design LLC
Inspiration for a transitional white tile multicolored floor and single-sink bathroom remodel in Austin with shaker cabinets, gray cabinets, white walls, an integrated sink, white countertops and a freestanding vanity
 Rehabitat

Example of a transitional dark wood floor and brown floor enclosed dining room design in New York with green walls

Inspiration for a transitional master gray tile gray floor bathroom remodel in Other with flat-panel cabinets, white cabinets, a vessel sink and gray countertops
 Studio HB

Powder room - transitional mosaic tile floor, wallpaper, wainscoting and white floor powder room idea in New York with blue walls and a console sink
 Gabor + Allen, inc.
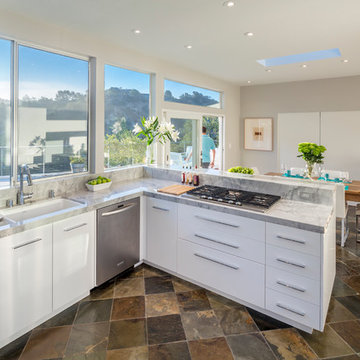
Inspiration for a large contemporary u-shaped slate floor eat-in kitchen remodel in Los Angeles with an undermount sink, flat-panel cabinets, white cabinets, stainless steel appliances, a peninsula, marble countertops and window backsplash
 Clifford M. Renshaw Architects
Aaron Usher Photography

Kitchen/dining room combo - victorian medium tone wood floor kitchen/dining room combo idea in Providence with beige walls
Kitchen/dining room combo - victorian medium tone wood floor kitchen/dining room combo idea in Providence with beige walls
 Michelle Tumlin Design, LLC


Example of a large tuscan backyard rectangular and tile pool fountain design in Austin
 User
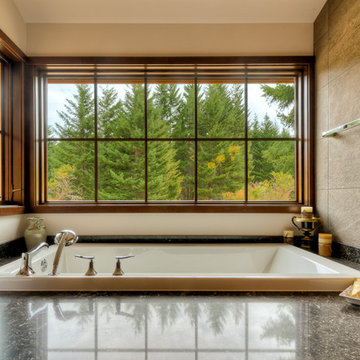
UserModern Master Bath with a view.
Example of a large mountain style master brown tile and porcelain tile porcelain tile alcove bathtub design in Seattle with beige walls, dark wood cabinets and granite countertops
Example of a large mountain style master brown tile and porcelain tile porcelain tile alcove bathtub design in Seattle with beige walls, dark wood cabinets and granite countertops


 R. Cartwright Design
Mid-sized transitional dark wood floor eat-in kitchen photo in Other with an undermount sink, shaker cabinets, medium tone wood cabinets, white backsplash, subway tile backsplash, stainless steel appliances, quartz countertops and an island
 YE-H PHOTOGRAPHY

Bathroom - contemporary multicolored tile and mosaic tile bathroom idea in Seattle with a vessel sink and white walls
 Schneidermans Furniture Inc.

Solid wood bedroom collection is crafted from solid maple using quality Amish construction technique throughout. Perfectly scaled collection at an affordable price.
 Cabinet Solutions USA

A large island with multiple seats is the perfect place to gather around. Tall centralized pantry cabinets provide ample storage for all baking and cooking needs.
Photo Credits: Rick Young
 Build Nashville

Large trendy light wood floor and beige floor enclosed dining room photo in Nashville with white walls

 Ann Lowengart Interiors
For this classic San Francisco William Wurster house, we complemented the iconic modernist architecture, urban landscape, and Bay views with contemporary silhouettes and a neutral color palette. We subtly incorporated the wife's love of all things equine and the husband's passion for sports into the interiors. The family enjoys entertaining, and the multi-level home features a gourmet kitchen, wine room, and ample areas for dining and relaxing. An elevator conveniently climbs to the top floor where a serene master suite awaits.

55