
Search results for "Rectangular" in Home Design Ideas

 Pratt & Deutsch Interiors
Walk-in closet - transitional women's dark wood floor and brown floor walk-in closet idea in Boston with open cabinets and white cabinets

 Cupic Custom Homes LLC
Felix Sanchez
Inspiration for a large country backyard rectangular and tile pool remodel in Houston
Inspiration for a large country backyard rectangular and tile pool remodel in Houston

 Tammara Stroud Design
Alcove shower - large contemporary 3/4 white tile black floor and porcelain tile alcove shower idea in Seattle with flat-panel cabinets, medium tone wood cabinets, white walls, an undermount sink, white countertops, quartz countertops and a hinged shower door
Find the right local pro for your project

 3rd Street Custom Homes
Example of a large transitional 3/4 black tile and porcelain tile porcelain tile, gray floor and single-sink alcove shower design in Dallas with shaker cabinets, light wood cabinets, a two-piece toilet, white walls, an undermount sink, a hinged shower door, white countertops and a floating vanity
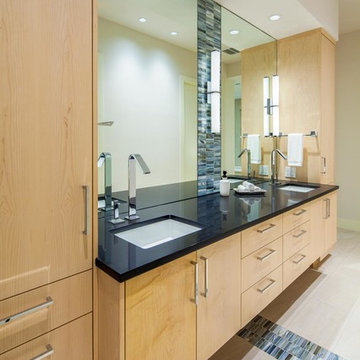
 CG&S Design-Build
Photography by Tre Dunham | Interior Design by Carolyn Albert-Kincl Design
Trendy bathroom photo in Austin with an undermount sink, flat-panel cabinets, light wood cabinets and beige walls
Trendy bathroom photo in Austin with an undermount sink, flat-panel cabinets, light wood cabinets and beige walls

 Christopher's Home Furnishings of Nantucket, Inc.
Powder room - coastal powder room idea in Boston with an undermount sink, shaker cabinets, beige walls and beige cabinets

 DKOR Interiors Inc.- Interior Designers Miami, FL
Miami Interior Designers - Residential Interior Design Project in Aventura, FL. A classic Mediterranean home turns Transitional and Contemporary by DKOR Interiors. Photo: Alexia Fodere Interior Design by Miami and Ft. Lauderdale Interior Designers, DKOR Interiors. www.dkorinteriors.com

 Flegel's Construction Co., Inc.
The Master Bathroom was reconfigured both enlarging it and creating a master suite. Within is a custom tub and shower enclosure. Custom tub has a ceramic Heath tile surround and du chateau flooring on the wall. Other custom features include the cabinetry and neat mirror detail.
Bruce Damonte Photography
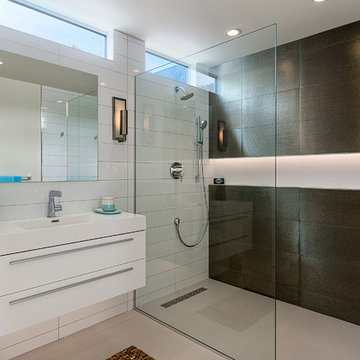
Example of a mid-century modern 3/4 white tile double shower design in Los Angeles with an integrated sink, flat-panel cabinets and white cabinets

 Spark Modern Fires
Model: Linear Burner System Outdoor
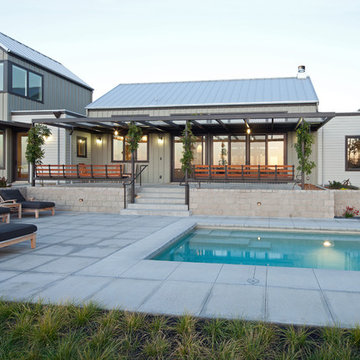
The idea behind the Landscape Architecture design was to look at the color palette of the building which stuck with warm and cool tones and create a threshold like experience for the two usable spaces (spa and firepit/gathering area) without being completely contained. The Concrete frame allows for someone enjoying the spa to enjoy the experience of the fire. Visually the design acts as a center piece that is pleasing to the eye and a unique way to gather and commerce in conversation.
Architect: John Merten Architect
Website: studiogreen.com
Photographer: Benard Andre Photographer
Website: http://www.bernardandre.com/
 Semmes & Co. Builders, Inc
Elliott Johnson Photography
Example of a cottage gray two-story exterior home design in San Luis Obispo
Example of a cottage gray two-story exterior home design in San Luis Obispo
 Brighton Homes Utah

Great room with fireplace. Built in cabinets at 32" height.
Family room - traditional dark wood floor family room idea in Salt Lake City with gray walls, a standard fireplace and a tile fireplace
Family room - traditional dark wood floor family room idea in Salt Lake City with gray walls, a standard fireplace and a tile fireplace
 Legacy Custom Homes
Legacy Custom Homes, Inc
Toblesky-Green Architects
Kelly Nutt Designs

Large elegant freestanding desk dark wood floor and brown floor craft room photo in Orange County with beige walls
Large elegant freestanding desk dark wood floor and brown floor craft room photo in Orange County with beige walls



 Mackenzie Collier Interiors
James Stewart
Small trendy ceramic tile kitchen/dining room combo photo in Phoenix with white walls
Small trendy ceramic tile kitchen/dining room combo photo in Phoenix with white walls
 AB design studio inc.
Bartsch
classic + modern style | large estate property.
ocean & mountain view home above the pacific coast.
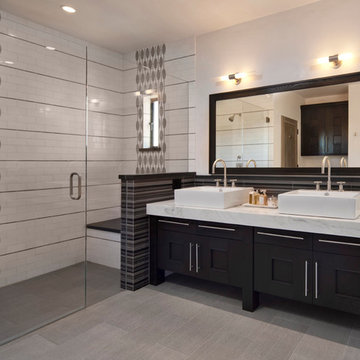
Example of a trendy white tile and subway tile walk-in shower design in Santa Barbara with a vessel sink, recessed-panel cabinets and black cabinets
Example of a trendy white tile and subway tile walk-in shower design in Santa Barbara with a vessel sink, recessed-panel cabinets and black cabinets
 National Association of Home Builders

The Field at Lambert Ranch
Irvine, CA
Builder: The New Home Company
Marketing Director: Joan Marcus-Colvin
Associate: Summers/Murphy & Partners
Example of a mid-sized tuscan white two-story stucco exterior home design in DC Metro
Example of a mid-sized tuscan white two-story stucco exterior home design in DC Metro
 Peach and Pine Interiors

Large country back porch idea in Nashville with a fireplace, decking and a roof extension
 Scott Pease Photography

Architect: Peninsula Architects, Peninsula OH
Location: Akron, OH
Photographer: Scott Pease
Example of a mountain style living room design in Cleveland with a stone fireplace
Example of a mountain style living room design in Cleveland with a stone fireplace
57