
Search results for "Rectify" in Home Design Ideas
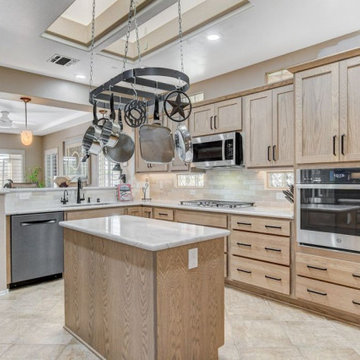
 Las Vegas Remodel & Construction
Cabinets: Koch Classic Savannah15 White Oak Almond
Countertop: Arizona Tile New Taj Polished Quartz
Handles: Richelieu BP7348160900 Matte Black
Backsplash: Bedrosians Cloe Cream 2.5"x8" Non Rectified Subway
Grout: #5014 Biscuit
Backsplash Edge: Schluter Jolly - White
Sink: Ruvati Urbana Low Divide Undermount Double Bowl Sink
Faucet: Moen Sleek Single Hole Matte Black Faucet
Hot / Cold Beverage Faucet: InSinkErator Matte Black
Air Gap: Moen Matte Black

 Zelmar Kitchen Designs & More, LLC
Inspiration for a transitional home remodel. A large two-toned kitchen & bathroom in Orlando, FL. Featuring rectified porcelain tile, with American-made cabinets and quartz countertop. The bathrooms showcase beautiful craftmanship in the shower and vanity installation.
Contact Zelmar for your next home remodel!
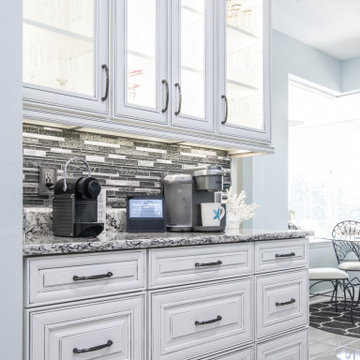 Zelmar Kitchen Designs & More, LLC
Inspiration for a transitional home remodel. A large two-toned kitchen & bathroom in Orlando, FL. Featuring rectified porcelain tile, with American-made cabinets and quartz countertop. The bathrooms showcase beautiful craftmanship in the shower and vanity installation.
Contact Zelmar for your next home remodel!
Find the right local pro for your project

 SGDI - Sarah Gallop Design Inc.
This room was previously a separate kitchen and dining space. By removing the wall int he middle of the room, and spanning abeam the width of the room we were able to create a much more functional great room for these clients. With an industrial feel with brick, exposed beams, pipe and plank details throughout, this space is something a little different. perfect for this family with an open mind and a craving for anything but ordinary.

 Bezooyen Contracting Inc
Hardwood: Mejor French Impressions 3 ¼” birch Madagascar matte wide solid.
Tile: Euro tile formations series 20 by 20 PH-FRM20-BOS Bosco/grey, glazed and rectified.
Grout: #11 Sahara beige.
Walls: Clarkesville gray HC-102.
Trim: cloud white OC-130.
Light: 4-light chandelier K-42778OZ.
Side doors: Madero doors knotty alder raised panel.
Front door: custom black walnut.


 KabCo Kitchens
This spacious home in South Florida showcases fine Maple Wood Espresso Cabinetry by Waypoint Living Spaces. The deep rich tone is fully appreciated in the open space. Lined with stainless steel Euro pulls and topped with sleek white quartz counters for a clean contrast.
Photo Credit: Julie Lehite

 Designs by KS
Renovation
Example of a small trendy master gray tile and ceramic tile gray floor and single-sink bathroom design in Vancouver with flat-panel cabinets, light wood cabinets, gray walls, quartz countertops, white countertops and a built-in vanity
Example of a small trendy master gray tile and ceramic tile gray floor and single-sink bathroom design in Vancouver with flat-panel cabinets, light wood cabinets, gray walls, quartz countertops, white countertops and a built-in vanity


 Valentini Kitchens
Custom Made Transitional Valentini Island Cabinetry with a grey Antiqued & Distressed Finish. Cambria Quartz Counter tops with " Britannicca " Colour. Polished 24" x 24" Floor Tiles with Rectified edge. & 1/16" joints. Brizo Touch High Arc Polished Nickel Kitchen Faucet with matching soap dispenser. Photos by Piero Pasquariello
 Bezooyen Contracting Inc
Hardwood: Mejor French Impressions 3 ¼” birch Madagascar matte wide solid.
Tile: Euro tile formations series 20 by 20 PH-FRM20-BOS Bosco/grey, glazed and rectified.
Grout: #11 Sahara beige.
Walls: Clarkesville gray HC-102.
Trim: cloud white OC-130.
Light: 4-light chandelier K-42778OZ.
Side doors: Madero doors knotty alder raised panel.
Front door: custom black walnut.

 S.J. Janis Company, Inc.
The master bathroom features a very tall ceiling and also carries in the architectural window from the master bedroom for natural lighting.
The floating dual vanity has a horizontal grain finish complimenting the ColorQuartz Pewter countertop. The tile backsplash is a Midtown new white glass material.
In the shower a 8"x24" Ceramic wall tile from Eastern Blanco is laid in a horizontal bricklay pattern. The floor features a porcelain 2"x2" tile with Pewter grout. The quartz seat adds extra comfort for the large walk-in shower. The frameless glass door adds the transparency which highlights the rest of the space.
The floor tile is a Fenix Antracita Porcelain material in a long 12"x24" pattern with mocha grout.

 Tabarka Studio
MEDITERRANEAN 26
morrocan shape
gray on off white
Hallway - mediterranean hallway idea in Phoenix
Hallway - mediterranean hallway idea in Phoenix
 Valentini Kitchens
Double Recycle Pullout Waste Bins. Custom Made Transitional Valentini Island Cabinetry with a grey Antiqued & Distressed Finish. Cambria Quartz Counter tops with " Britannicca " Colour. Polished 24" x 24" Floor Tiles with Rectified edge. & 1/16" joints. Brizo Touch High Arc Polished Nickel Kitchen Faucet with matching soap dispenser. Photos by Piero Pasquariello
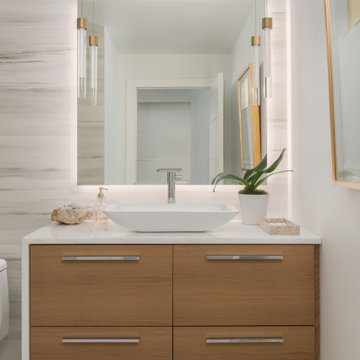
 Ackerbloom Vela Interiors
The Guest Bath continues with the natural finishes and fixtures found throughout the condo. The Countertops are Mystery White Onyx, with white stone vessel sink. The Walls and flooring Italian Porcelain Tile in a linear marble pattern. Custom cabinetry in white oak by Schlabach Wood Design. Pendants by Sean Lavin with backlit LED Mirror over the vanity. Grohe Plumbing Fixtures throughout all Bathrooms.
 SGDI - Sarah Gallop Design Inc.
This room was previously a separate kitchen and dining space. By removing the wall int he middle of the room, and spanning abeam the width of the room we were able to create a much more functional great room for these clients. With an industrial feel with brick, exposed beams, pipe and plank details throughout, this space is something a little different. perfect for this family with an open mind and a craving for anything but ordinary.

 Village Home Stores
DuraSupreme cabinetry in Shaker doorstyle and Pearl painted finish. Cambria Berwyn Quartz and custom back-lit mirrors. Bathroom remodeled from start to finish by Village Home Stores.
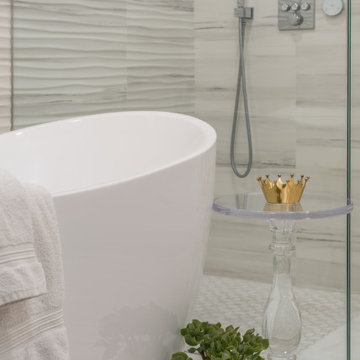 Ackerbloom Vela Interiors
The Master Bath continues with the natural finishes and fixtures found throughout the condo. The Countertops are Mystery White Onyx, with white stone vessel sink. The Walls and flooring Italian Porcelain Tile in a linear marble pattern. "Fit for a Princess", the free standing tub is grounded on top of an White Onyx deck, which is adjacent to the double shower enclosed in frameless glass. Grohe Plumbing Fixtures throughout all Bathrooms.
 SGDI - Sarah Gallop Design Inc.
This room was previously a separate kitchen and dining space. By removing the wall int he middle of the room, and spanning abeam the width of the room we were able to create a much more functional great room for these clients. With an industrial feel with brick, exposed beams, pipe and plank details throughout, this space is something a little different. perfect for this family with an open mind and a craving for anything but ordinary.
 Valentini Kitchens
Pantry Storage with Pull Out Drawers with Adjustable Shelves and Pot Drawers below. Custom Made Transitional Valentini Kitchen in a White Painted & Antique Distressed colour. Polished 24" x 24" Floor Tiles with Rectified edge. & 1/16" joints. Paneled Sub Zero & Wolfe Appliances Photos by Piero Pasquariello
56