
Search results for "Rectify" in Home Design Ideas
 KC Interior Design Inc.
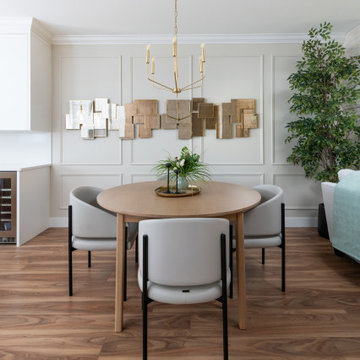
The original dining space took up too much of the main floor square footage considering the family only needed to seat 4. To rectify this, we resized the dining room, allocating the extra space to the kitchen for a more cohesive layout and popping in a new table that opens to seat 6. The wall between the living and dining room was removed to enhance openness. We added mouldings to the walls in both the living and dining rooms. Layering art over this creates a custom, sophisticated feel.
 KC Interior Design Inc.
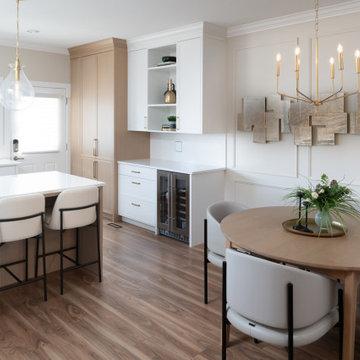
The original dining space took up too much of the main floor square footage considering the family only needed to seat 4. To rectify this, we resized the dining room, allocating the extra space to the kitchen for a more cohesive layout and popping in a new table that opens to seat 6. The wall between the living and dining room was removed to enhance openness. We added mouldings to the walls in both the living and dining rooms. Layering art over this creates a custom, sophisticated feel.
 Zelmar Kitchen Designs & More, LLC
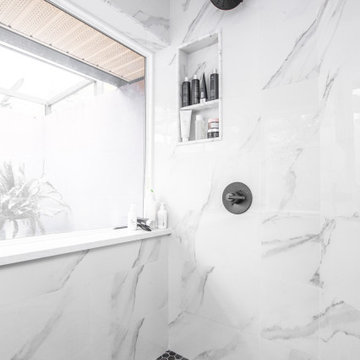
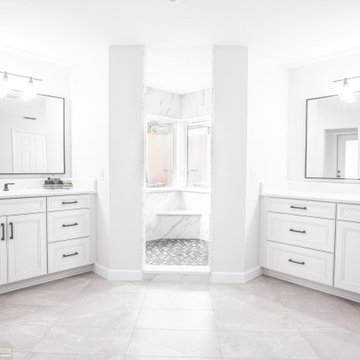
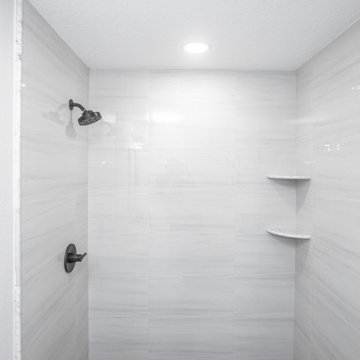
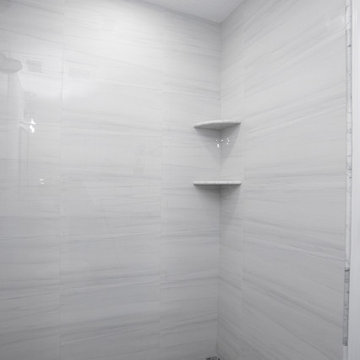
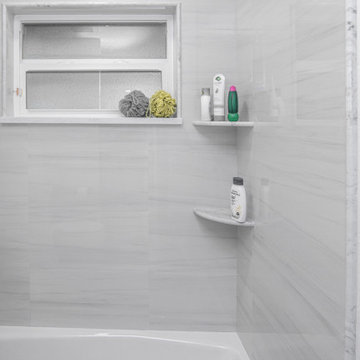
A sophisticated space where modern meets timeless elegance. This bathroom remodel featured white vanity cabinets atop marble look rectified porcelain tile. White marble look quartz countertop and calacatta look shower walls add a shine to the space to complete the look. A high-end custom look for at affordable prices made this space a dream for the homeowner.
Find the right local pro for your project
 Zelmar Kitchen Designs & More, LLC
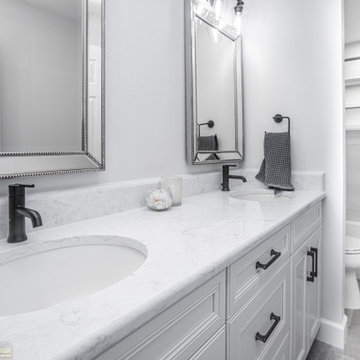
A sophisticated space where modern meets timeless elegance. This bathroom remodel featured white vanity cabinets atop marble look rectified porcelain tile. White marble look quartz countertop and calacatta look shower walls add a shine to the space to complete the look. A high-end custom look for at affordable prices made this space a dream for the homeowner.
 Zelmar Kitchen Designs & More, LLC
A sophisticated space where modern meets timeless elegance. This bathroom remodel featured white vanity cabinets atop marble look rectified porcelain tile. White marble look quartz countertop and calacatta look shower walls add a shine to the space to complete the look. A high-end custom look for at affordable prices made this space a dream for the homeowner.
 Zelmar Kitchen Designs & More, LLC
A sophisticated space where modern meets timeless elegance. This bathroom remodel featured white vanity cabinets atop marble look rectified porcelain tile. White marble look quartz countertop and calacatta look shower walls add a shine to the space to complete the look. A high-end custom look for at affordable prices made this space a dream for the homeowner.
 Zelmar Kitchen Designs & More, LLC
A sophisticated space where modern meets timeless elegance. This bathroom remodel featured white vanity cabinets atop marble look rectified porcelain tile. White marble look quartz countertop and calacatta look shower walls add a shine to the space to complete the look. A high-end custom look for at affordable prices made this space a dream for the homeowner.
 Zelmar Kitchen Designs & More, LLC
A sophisticated space where modern meets timeless elegance. This bathroom remodel featured white vanity cabinets atop marble look rectified porcelain tile. White marble look quartz countertop and calacatta look shower walls add a shine to the space to complete the look. A high-end custom look for at affordable prices made this space a dream for the homeowner.
 Zelmar Kitchen Designs & More, LLC
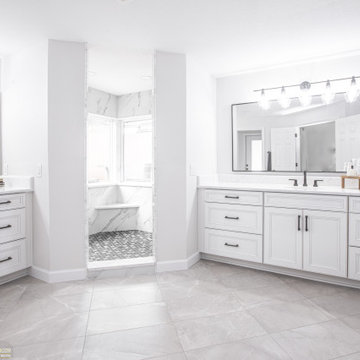
A sophisticated space where modern meets timeless elegance. This bathroom remodel featured white vanity cabinets atop marble look rectified porcelain tile. White marble look quartz countertop and calacatta look shower walls add a shine to the space to complete the look. A high-end custom look for at affordable prices made this space a dream for the homeowner.
 Julian Tile
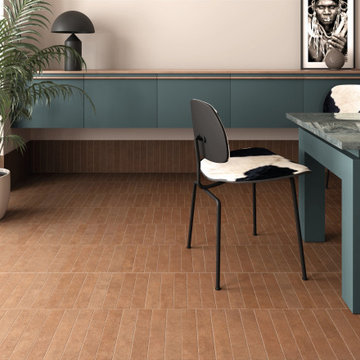
The Stage collection from Julian Tile brings elegance and versatility to every interior. With a full palette of soft, light tones alongside richer shades, these porcelain tiles transform floors and walls with effortless style. They are perfect for living rooms, kitchens, bedrooms, and bathrooms. The clean lines and durable finish make Stage tiles a perfect choice for spaces that are designed to be lived in and enjoyed every day.complements modern spaces while providing easy maintenance and long-lasting performance.
 Zelmar Kitchen Designs & More, LLC
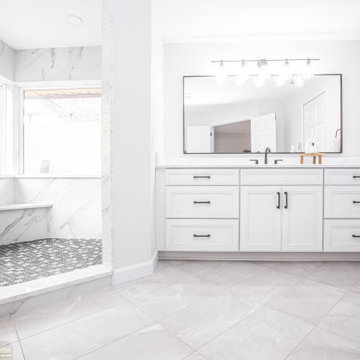
A sophisticated space where modern meets timeless elegance. This bathroom remodel featured white vanity cabinets atop marble look rectified porcelain tile. White marble look quartz countertop and calacatta look shower walls add a shine to the space to complete the look. A high-end custom look for at affordable prices made this space a dream for the homeowner.
 Phoenix Home Remodeling
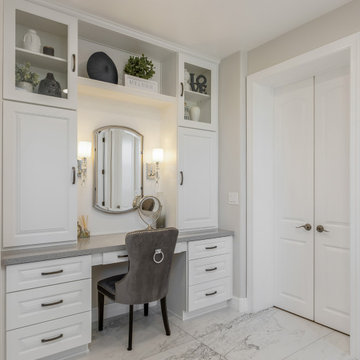
It was a pleasure helping Phil & Sanya renovate their master bathroom, and transform it into a spa-like sanctuary.
Here are some of the items they had us complete to get their dream bathroom:
- Build a custom shower that includes a dry-off area.
- Install a rain shower head from the ceiling.
- Adding 6 small body spray jets, a new shower diverter, and a new wall niche using Dunes Glass Leaves Denim Glass Tile from Arizona Tile.
- Install new clear frameless tempered glass.
- Use Tru Marmi Arabescato Matte 24x48" Rectified Glazed Porcelain for the new flooring and Dunes 3x12" Wave Platinum Glass Tile for the shower wall.

 Village Home Stores
DuraSupreme cabinetry in Shaker doorstyle and Pearl painted finish. Cambria Berwyn Quartz and custom back-lit mirrors. Bathroom remodeled from start to finish by Village Home Stores.

 SGDI - Sarah Gallop Design Inc.
This room was previously a separate kitchen and dining space. By removing the wall int he middle of the room, and spanning abeam the width of the room we were able to create a much more functional great room for these clients. With an industrial feel with brick, exposed beams, pipe and plank details throughout, this space is something a little different. perfect for this family with an open mind and a craving for anything but ordinary.

 Debowsky Design Group
Our client expressed to us her love for an entertaining yet practical kitchen for her family of five. Our interior design team worked with her on style, color palette, and selections, as they gave direction for the architectural team to start fresh and move walls.
All cabinetry was custom designed by our team, which was then mated with high-end Wolf and Sub-Zero appliances, Rohl faucets and fixtures, rectified porcelain wood-look floors, and both engineered and natural stone counter tops.
The island seats three persons comfortably, with wrap-around space for another two guests. There is also storage accessible from all sides, and a bookshelf on the end for her cookbooks and nick-nacks.
 SGDI - Sarah Gallop Design Inc.
This room was previously a separate kitchen and dining space. By removing the wall int he middle of the room, and spanning abeam the width of the room we were able to create a much more functional great room for these clients. With an industrial feel with brick, exposed beams, pipe and plank details throughout, this space is something a little different. perfect for this family with an open mind and a craving for anything but ordinary.

 Valentini Kitchens
Custom Made Transitional Valentini Kitchen in a White Painted Colour & Gray Painted Island Cabinetry. Cambria Quartz Countertops & matching Full Slab Backsplash with " Britannicca " Colour. Matte 24" x 24" Floor Tiles with Rectified edge. & 1/16" joints. Paneled Sub Zero Fridge & Miele Appliances.
Photos by Piero Pasquariello
 Valentini Kitchens
Custom Made Transitional Valentini Kitchen in a White Painted colour with a grey Antiqued & Distressed Finish. Gray Painted Island Cabinetry with an Antique & Distressed Finish. Cambria Quartz Countertops with " Britannicca " Colour. Kitchen Back Splash Tile in a White Marble Mosaic in a 1" x 4" size with Brick Pattern & Custom Cut & Designed Marble Mosaic behind the range top area. Polished 24" x 24" Floor Tiles with Rectified edge. & 1/16" joints. Paneled Sub Zero & Wolfe Appliances Photos by Piero Pasquariello
 SGDI - Sarah Gallop Design Inc.
This room was previously a separate kitchen and dining space. By removing the wall int he middle of the room, and spanning abeam the width of the room we were able to create a much more functional great room for these clients. With an industrial feel with brick, exposed beams, pipe and plank details throughout, this space is something a little different. perfect for this family with an open mind and a craving for anything but ordinary.
 Valentini Kitchens
Custom Made Transitional Valentini Kitchen in a White Painted Colour & Gray Painted Island Cabinetry. Cambria Quartz Countertops & matching Full Slab Backsplash with " Britannicca " Colour. Matte 24" x 24" Floor Tiles with Rectified edge. & 1/16" joints. Paneled Sub Zero Fridge & Miele Appliances.
Photos by Piero Pasquariello
59