
Search results for "Recycled" in Home Design Ideas



 An Aesthetic Pursuit
Lianna Taratin
Inspiration for a large modern master light wood floor bedroom remodel in New York with blue walls
Inspiration for a large modern master light wood floor bedroom remodel in New York with blue walls
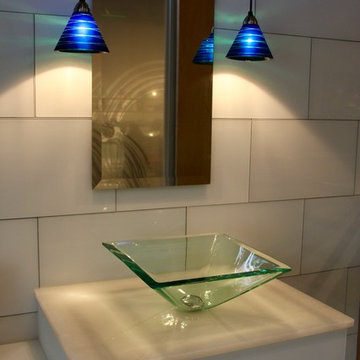
 GlassArt Design
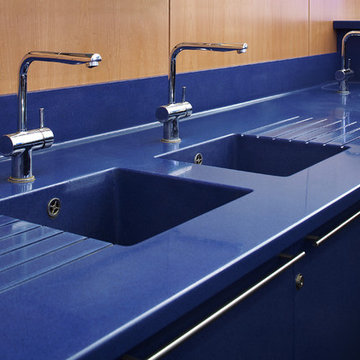
Eco-friendly recycled glass. This natural product is made from ninety-nine percent recycled glass and contains no resins or chemicals, making it the ultimate environmentally friendly surface. If creating a sustainable design for your business or home is important, our Elements glass is the perfect fit.
Low maintenance. It ’s smooth surface helps resist bacteria, requires no maintenance and is consistant in color which makes it an easy choice for it’s easy care, durability and high quality. Elements glass won’t fade when exposed to direct sunlight. It is naturally eco-friendly and asethectically pleasing in any environment.
Accommodates any style. Elements glass can be combined with any interior residential or commerical design style to create a unique look. Due to it’s rich color options, consistancy in color and performance, it can blend into a traditional, transitional or modern decor. It’s design aesthetic is timeless.
Find the right local pro for your project


 TreeHouse
Executive Cabinets

Vetrazzo Countertop
Caesarstone Countertop
Legacy Glass Tile 2x4 in "Moonlight" Backsplash
Example of a mid-sized trendy single-wall light wood floor eat-in kitchen design in Dallas with an undermount sink, flat-panel cabinets, dark wood cabinets, recycled glass countertops, blue backsplash, glass tile backsplash, stainless steel appliances and an island
Example of a mid-sized trendy single-wall light wood floor eat-in kitchen design in Dallas with an undermount sink, flat-panel cabinets, dark wood cabinets, recycled glass countertops, blue backsplash, glass tile backsplash, stainless steel appliances and an island


Sponsored
Columbus, OH

Snider & Metcalf Interior Design, LTD
Leading Interior Designers in Columbus, Ohio & Ponte Vedra, Florida
 Carter Kay Interiors
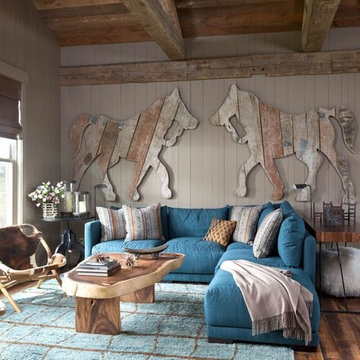
Inspiration for a rustic medium tone wood floor family room remodel in Atlanta with gray walls



 Edger Landscape Design
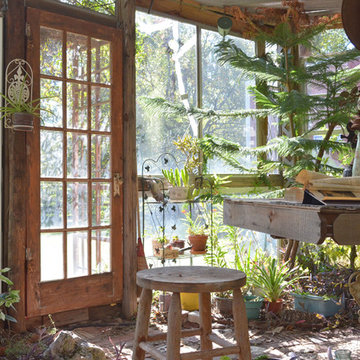
Vertical supports keep crops like tomatoes, cucumbers, pole beans, and some squashes off the ground as well as provide visual interest.
Cathy Edger, Edger Landscape Design

 Advance Design Studio, Ltd.
When this suburban family decided to renovate their kitchen, they knew that they wanted a little more space. Advance Design worked together with the homeowner to design a kitchen that would work for a large family who loved to gather regularly and always ended up in the kitchen! So the project began with extending out an exterior wall to accommodate a larger island and more moving-around space between the island and the perimeter cabinetry.
Style was important to the cook, who began collecting accessories and photos of the look she loved for months prior to the project design. She was drawn to the brightness of whites and grays, and the design accentuated this color palette brilliantly with the incorporation of a warm shade of brown woods that originated from a dining room table that was a family favorite. Classic gray and white cabinetry from Dura Supreme hits the mark creating a perfect balance between bright and subdued. Hints of gray appear in the bead board detail peeking just behind glass doors, and in the application of the handsome floating wood shelves between cabinets. White subway tile is made extra interesting with the application of dark gray grout lines causing it to be a subtle but noticeable detail worthy of attention.
Suede quartz Silestone graces the countertops with a soft matte hint of color that contrasts nicely with the presence of white painted cabinetry finished smartly with the brightness of a milky white farm sink. Old melds nicely with new, as antique bronze accents are sprinkled throughout hardware and fixtures, and work together unassumingly with the sleekness of stainless steel appliances.
The grace and timelessness of this sparkling new kitchen maintains the charm and character of a space that has seen generations past. And now this family will enjoy this new space for many more generations to come in the future with the help of the team at Advance Design Studio.
Dura Supreme Cabinetry
Photographer: Joe Nowak

 Patrice Rios Design
Shipping Container Renovation by Sige & Honey. Glass cutouts in shipping container to allow for natural light. Office space. Wood and tile mixed flooring design. Track lighting. Pendant bulb lighting. Shelving. Custom wallpaper. Outdoor space with patio.

Sponsored
Columbus, OH

Hope Restoration & General Contracting
Columbus Design-Build, Kitchen & Bath Remodeling, Historic Renovations



 Haste Woodcraft
Servo-drive trash can cabinet allows for hands-free opening and closing of the waste cabinet. One simply bumps the front of the cabinet and the motor opens and closes the drawer. No more germs on the cabinet door and hardware.
Heather Harris Photography, LLC
 Studio Dearborn
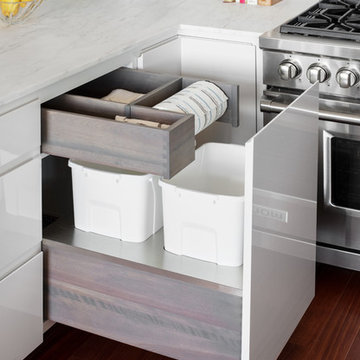
Finalist—NY Cottages & Gardens 2018 Kitchen Design. Finalist—Westchester Home Design Awards Modern Kitchen 2018. Kitchen Design – Studio Dearborn with ND Interiors. Photography: Tim Lenz. This chic high rise apartment is the home to empty nesters who were ready for a dose of clean contemporary glam. The kitchen was renovated to open it up to light and panoramic views of lower Westchester. Pale gray high gloss handle-less cabinetry is punctuated with touches of polished chrome. Automated Aventos lifters operate every door, and a polished chrome tall cabinet holds the homeowner’s treasured glass and porcelain collection. Wallpapers by Phillip Jeffries clad the walls and back of the tall china cabinet, adding textural contrast to the slick finishes. A built in banquette was added to the breakfast area for a clean but luxurious feel.
 Maureen Stevens Design

Creating a coastal mood by mixing whites and creams with corals, vintage bottles dipped in off-white paint and corals.
Mid-sized cottage chic formal and enclosed living room photo in New Orleans with no fireplace, no tv and black walls
Mid-sized cottage chic formal and enclosed living room photo in New Orleans with no fireplace, no tv and black walls
Sponsored
Columbus, OH
Hope Restoration & General Contracting
Columbus Design-Build, Kitchen & Bath Remodeling, Historic Renovations
 Pamela Foster & Associates, Inc.
Pamela Foster

Example of a mid-sized classic u-shaped eat-in kitchen design in Atlanta with beaded inset cabinets, white cabinets, granite countertops, white backsplash, subway tile backsplash, no island and white countertops
Example of a mid-sized classic u-shaped eat-in kitchen design in Atlanta with beaded inset cabinets, white cabinets, granite countertops, white backsplash, subway tile backsplash, no island and white countertops
 Marsh Kitchen & Bath
Nancy Sidelinger, Carol Van Zile CKD

Inspiration for a large timeless l-shaped medium tone wood floor and brown floor enclosed kitchen remodel in Raleigh with an undermount sink, shaker cabinets, dark wood cabinets, granite countertops, white backsplash, subway tile backsplash, stainless steel appliances and an island
Inspiration for a large timeless l-shaped medium tone wood floor and brown floor enclosed kitchen remodel in Raleigh with an undermount sink, shaker cabinets, dark wood cabinets, granite countertops, white backsplash, subway tile backsplash, stainless steel appliances and an island
 Frenchs Cabinet Gallery llc
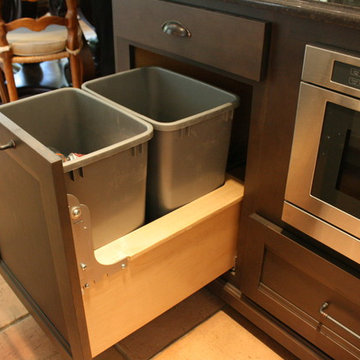
2 bin trash/recycle pullout. Bottom mount with soft close glides.
Kitchen - transitional kitchen idea in Nashville with quartz countertops and subway tile backsplash
Kitchen - transitional kitchen idea in Nashville with quartz countertops and subway tile backsplash
29