
Search results for "Recycled" in Home Design Ideas
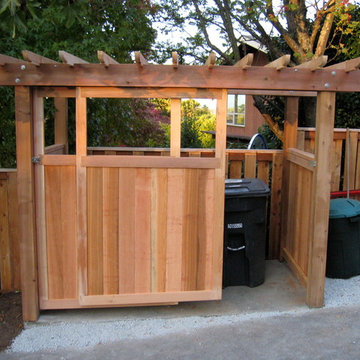
 Cedarcraft construction LLC
Recycle bin enclosure with dual sliding gates.
Material: Western red cedar.
Inspiration for a traditional landscaping in Seattle.
Inspiration for a traditional landscaping in Seattle.
 European Cabinets & Design Studios
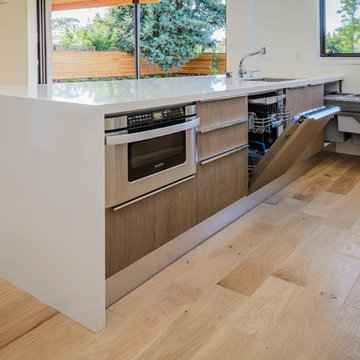
Kitchen in modern home featuring flat-panel cabinets with profile handles from Aran Cucine's Penelope collection in Montano Larch (darker) and White Larch. Countertop is Silestone quartz in White Storm. Tile backsplash from Porcelanosa. Liebherr 36: fully integrated refridgerator with bottom freezer; Fulgor Milano ovens; Bertazzoni 36: gas cooktop; hardwood floors.
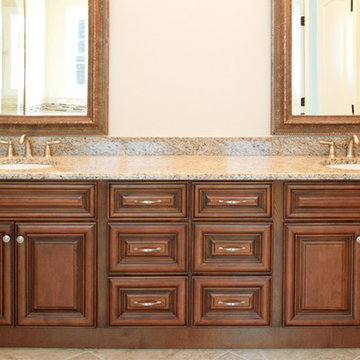
Inspiration for a mid-sized timeless master brown tile and ceramic tile medium tone wood floor bathroom remodel in Atlanta with an undermount sink, raised-panel cabinets, medium tone wood cabinets, granite countertops, a two-piece toilet and beige walls
Find the right local pro for your project

 'g' Green Design Center
Our clients wanted to remodel their kitchen so that the prep, cooking, clean up and dining areas would blend well and not have too much of a kitchen feel. They asked for a sophisticated look with some classic details and a few contemporary flairs. The result was a reorganized layout (and remodel of the adjacent powder room) that maintained all the beautiful sunlight from their deck windows, but create two separate but complimentary areas for cooking and dining. The refrigerator and pantry are housed in a furniture-like unit creating a hutch-like cabinet that belies its interior with classic styling. Two sinks allow both cooks in the family to work simultaneously. Some glass-fronted cabinets keep the sink wall light and attractive. The recycled glass-tiled detail on the ceramic backsplash brings a hint of color and a reference to the nearby waters. Dan Cutrona Photography
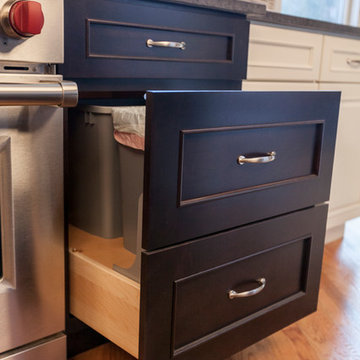
 Simply Baths & Kitchens
A conveniently hidden trash pull-out.
Inspiration for a transitional kitchen remodel in New York
Inspiration for a transitional kitchen remodel in New York

Sponsored
Columbus, OH

Hope Restoration & General Contracting
Columbus Design-Build, Kitchen & Bath Remodeling, Historic Renovations
 Delicious Kitchens & Interiors, LLC
School, sports, drama and dance... schedules for all the family, menu planning and chores are all managed here. The drawers tucked beside the refrigerator allow a private place to control this chaos. Delicious Kitchens & Interiors, LLC
 Delicious Kitchens & Interiors, LLC

The island end houses the microwave drawer unit: convenient for the cook while working at the sink, island or range.
Delicious Kitchens & Interiors, LLC
 Redwood Sheds

Modern compact shed for garbage, recycling and green bins
Small minimalist detached shed photo in Toronto
Small minimalist detached shed photo in Toronto
 Briggs Design Associates, Inc.
ALEX CLANEY PHOTOGRAPHY

Elegant u-shaped eat-in kitchen photo in Chicago with a farmhouse sink, raised-panel cabinets, yellow cabinets, granite countertops, beige backsplash, stone tile backsplash and stainless steel appliances
Elegant u-shaped eat-in kitchen photo in Chicago with a farmhouse sink, raised-panel cabinets, yellow cabinets, granite countertops, beige backsplash, stone tile backsplash and stainless steel appliances
 William Standen Co.
Designer: Cassandra Nordell-MacLean
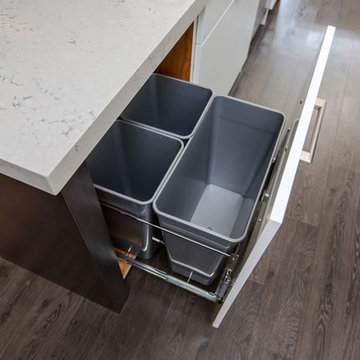

3 bin garbage and recycling pull out cabinet
All products from William Standen Co.
Example of a large trendy l-shaped eat-in kitchen design in Toronto with an undermount sink, flat-panel cabinets, white cabinets, quartz countertops, white backsplash, ceramic backsplash, colored appliances and an island
Example of a large trendy l-shaped eat-in kitchen design in Toronto with an undermount sink, flat-panel cabinets, white cabinets, quartz countertops, white backsplash, ceramic backsplash, colored appliances and an island

 Strey Architects and Associates
It is a contemporary ‘farm style compound’ with the main house accommodated in a ‘barn’ structure, the garages & workshops (steel- & woodworking workshops for the tinkering owner) in adjoining ‘sheds’ and the entrance & staircase housed in a semi-klinker ‘silo’ structure. A lap pool to the North of the barn act as a passive cooling device in summer, by cooling the warm summer winds from the North-East down through the evaporation of the pool water, and drawing the hot air from the ‘barn’ through large apertures facing the pool to the North & the pasture to the South. Triangular windows in the gables can be opened to draw out further hot air rising to the ceiling level inside the house. Proper insulation materials & methods for the roof, walls & floors, together with double glazing results in a cosy & warm interior. The lap pool is also an analogy of a drinking trough for the cows which used to roam the land and found on the farm before it was developed, hankering to its past, but off course also is just a swimming pool, in which the kids can play or train in for swimming galas.
This house is designed to self-sufficient and ‘off-the-grid’ in the end, through the incorporation of many ideas & systems. Sustainable elements include items like a rain water harvesting system with galvanized tanks on the outside in feeling with the farm style vernacular, grey water recycling for garden irrigation, solar water heating- & photo voltaic (electricity generation) on the roof, the use of recycled materials obtained from demolished buildings & bridges at the time, and low-water-low maintenance gardens, indigenous to the area.

Sponsored
Columbus, OH

Snider & Metcalf Interior Design, LTD
Leading Interior Designers in Columbus, Ohio & Ponte Vedra, Florida
 Timberidge Custom Homes
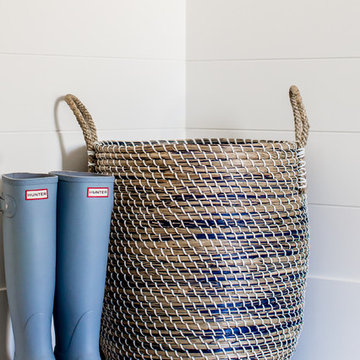
Inspiration for a large farmhouse porcelain tile entryway remodel in Salt Lake City with white walls and a white front door

 R & K Cabinets LLC
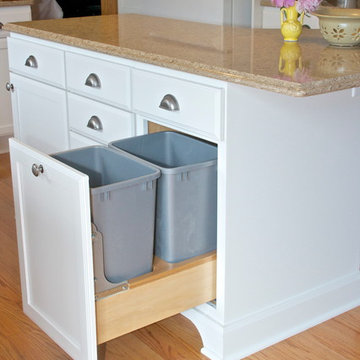
Example of a mid-sized trendy u-shaped dark wood floor kitchen design in Boston with an undermount sink, flat-panel cabinets, white cabinets, granite countertops, white backsplash, glass sheet backsplash and stainless steel appliances
 Kitchens Made Simple
White Starmark cabinets and Cambria counter-tops create this beautiful kitchen.
Mid-sized elegant u-shaped light wood floor open concept kitchen photo in Minneapolis with an undermount sink, flat-panel cabinets, white cabinets, quartzite countertops, stainless steel appliances and an island
Mid-sized elegant u-shaped light wood floor open concept kitchen photo in Minneapolis with an undermount sink, flat-panel cabinets, white cabinets, quartzite countertops, stainless steel appliances and an island
Sponsored
Columbus, OH
Hope Restoration & General Contracting
Columbus Design-Build, Kitchen & Bath Remodeling, Historic Renovations

 Manomin Resawn Timbers
Weathered Antique reclaimed wood ceiling paneling in cool silvered gray tones with natural color variation covers the full vaulted ceiling of this rustic modern farmhouse living room, while Weathered Antique Timber trusses in matching dark gray-brown tones frame the soaring space above the gable window wall. Both products sourced directly from 19th and early 20th century barns, their unique sawn faces and naturally aged patina create a cohesive whole-ceiling material story that new materials simply cannot replicate.
The Weathered Antique line from Manomin brings a darker, moodier aesthetic with a timeless feel that anchors dramatic spaces like this one.
Whether you are a homebuilder, a home remodeling contractor, or a homeowner, Manomin Resawn Timbers has been helping people discover the antique charm of reclaimed wood since 2002. Visit our showroom in Hugo, MN or reach out to us with a call or a message.
 'g' Green Design Center

We created this transitional style kitchen for a client who loves color and texture. When she came to ‘g’ she had already chosen to use the large stone wall behind her stove and selected her appliances, which were all high end and therefore guided us in the direction of creating a real cooks kitchen. The two tiered island plays a major roll in the design since the client also had the Charisma Blue Vetrazzo already selected. This tops the top tier of the island and helped us to establish a color palette throughout. Other important features include the appliance garage and the pantry, as well as bar area. The hand scraped bamboo floors also reflect the highly textured approach to this family gathering place as they extend to adjacent rooms.
 Rycenga Building Center
Designer: Amanda Leslie Photography: Alea Paul

Example of a small eclectic l-shaped porcelain tile eat-in kitchen design in Grand Rapids with an undermount sink, shaker cabinets, white cabinets, quartz countertops, green backsplash, glass sheet backsplash, black appliances and a peninsula
Example of a small eclectic l-shaped porcelain tile eat-in kitchen design in Grand Rapids with an undermount sink, shaker cabinets, white cabinets, quartz countertops, green backsplash, glass sheet backsplash, black appliances and a peninsula
36