
Search results for "Recycled" in Home Design Ideas
 G Brown Design

re-used broken concrete in flagstone path, re-purposed corrugated metal on fence
Photo of a small eclectic full sun side yard stone garden path in Salt Lake City.
Photo of a small eclectic full sun side yard stone garden path in Salt Lake City.
 Margot Hartford Photography
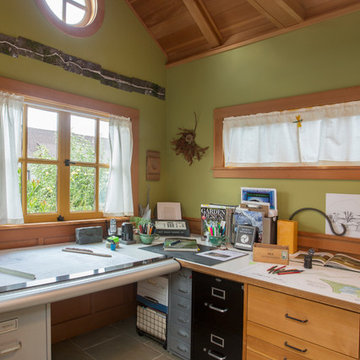
Photo: Margot Hartford © 2015 Houzz
Landscape Design: Chris Kukula
http://www.houzz.com/ideabooks/56354604/list/my-houzz-backyard-cottage-office-and-an-artful-low-water-garden
 EcoArtisan Builders
Mark Letizia

Example of a mid-sized trendy 3/4 gray tile and porcelain tile porcelain tile and gray floor bathroom design in San Diego with an undermount sink, flat-panel cabinets, medium tone wood cabinets, quartz countertops, a two-piece toilet, white walls and white countertops
Example of a mid-sized trendy 3/4 gray tile and porcelain tile porcelain tile and gray floor bathroom design in San Diego with an undermount sink, flat-panel cabinets, medium tone wood cabinets, quartz countertops, a two-piece toilet, white walls and white countertops
Find the right local pro for your project
 Organization & Relocation

Example of a mid-sized classic gender-neutral medium tone wood floor walk-in closet design in Denver with flat-panel cabinets and white cabinets

 Delicious Kitchens & Interiors, LLC
Ample storage and amazing prep space were created for a busy family of five. Traditional elements and whimsical surprises are found in all of the details.
Delicious Kitchens & Interiors, LLC

 OBM International
Designed to be a legacy and space where great family memories could be created, OBMI completed the master planning, landscape, interior design, and architecture of the holistic residential Longtail House project.
A modern home wrapped in the classic Bermudian style, it’s comprised of 4 bedrooms with in-suite bathrooms including a master suite and a guest apartment. A Great Room combines all family social activity in one space, with an incorporated living room, dining room, and kitchen. Close by is the Library-Music Room, Media Room, Home Office, back of house kitchen support and laundry. Below the Great Room are the Game Room and the wine cellar, which can be observed from above through a glass floor. There is a large garage for vehicles and various sporting items. At the front of the house, overlooking the ocean is the infinity pool, spa, and gardens with endemic shoreline plants.

The previous house on the property site was carefully disassembled and recycled as exemplified by the existing cedar wood floors, which were repurposed as entrance ceilings. Even garden plants were recycled where possible. The biggest challenge was during excavation. With a lot of hard rock present, it took several weeks to cut through. Once the foundation level was achieved, all work went smoothly. The house has a strong emphasis on respecting and nurturing the environment, with igloo nests situated at the edge of the cliffs for Longtail seabirds to repose. The layout was set so as to maximize the best sun orientation for the solar panels and for natural cooling from the offshore breezes to occur.

Sponsored
Columbus, OH

Hope Restoration & General Contracting
Columbus Design-Build, Kitchen & Bath Remodeling, Historic Renovations
 Affecting Spaces Design Studio
Ryan Fung photography
millwork built by Hays Millworking
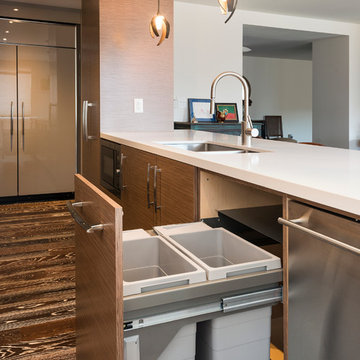
This warm, yet modern kitchen combines natural materials, walnut, quartz, marble with high gloss lacquer cabinets to create a unique and inviting space. This condo kitchen used to be enclosed with very low ceilings. We opened up the walls to create a bright and open space. We were able to conceal the pipes and cables within the vertical cabinets so that the risers could continue to the floor above. The pendant lights are made from iron. The garbage pull-out centre has recycling, garbage and compost compartments.


 GlassEco Surfaces by Fisher Recycling
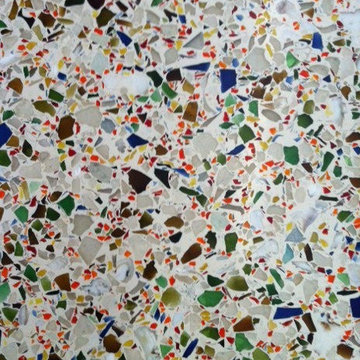


Manufacturer of custom recycled glass counter tops and landscape glass aggregate. The countertops are individually handcrafted and customized, using 100% recycled glass and diverting tons of glass from our landfills. The epoxy used is Low VOC (volatile organic compounds) and emits no off gassing. The newest product base is a high density, UV protected concrete. We now have indoor and outdoor options. As with the resin, the concrete offer the same creative aspects through glass choices.
Use this spirited pattern in a laundry room, wet bar or a focal point. Good for concrete or resin.
 GlassEco Surfaces by Fisher Recycling
Recycled Glass Countertops
Small beach style 3/4 cement tile floor and beige floor bathroom photo in Charleston with furniture-like cabinets, white cabinets and white walls
Small beach style 3/4 cement tile floor and beige floor bathroom photo in Charleston with furniture-like cabinets, white cabinets and white walls
 GlassEco Surfaces by Fisher Recycling
Recycled Glass Countertops
Example of a mid-sized beach style galley light wood floor and beige floor laundry room design in Charleston with a farmhouse sink, raised-panel cabinets, white cabinets, blue walls and a side-by-side washer/dryer
Example of a mid-sized beach style galley light wood floor and beige floor laundry room design in Charleston with a farmhouse sink, raised-panel cabinets, white cabinets, blue walls and a side-by-side washer/dryer

Sponsored
Columbus, OH

Snider & Metcalf Interior Design, LTD
Leading Interior Designers in Columbus, Ohio & Ponte Vedra, Florida

 GlassEco Surfaces by Fisher Recycling
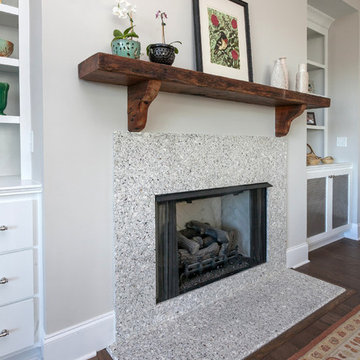
Manufacturer of custom recycled glass counter tops and landscape glass aggregate. The countertops are individually handcrafted and customized, using 100% recycled glass and diverting tons of glass from our landfills. The epoxy used is Low VOC (volatile organic compounds) and emits no off gassing. The newest product base is a high density, UV protected concrete. We now have indoor and outdoor options. As with the resin, the concrete offer the same creative aspects through glass choices.
 User
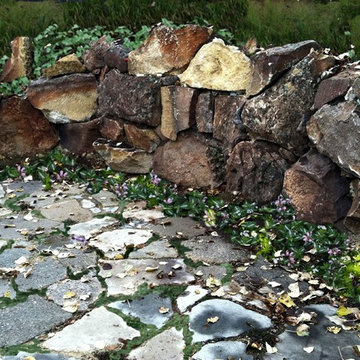
UserA wall made of small boulders serves as a retaining wall and is flanked by a recycled stone patio.
This is an example of a rustic backyard stone retaining wall landscape in Boise.
This is an example of a rustic backyard stone retaining wall landscape in Boise.
 MasterBrand Cabinets
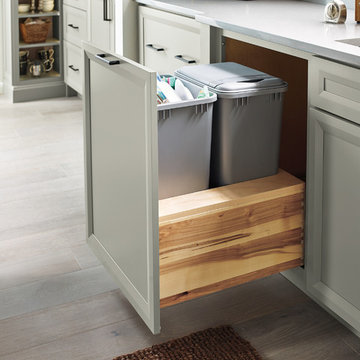
Eat-in kitchen - transitional eat-in kitchen idea in Other with stainless steel appliances and an island
Sponsored
Columbus, OH
Hope Restoration & General Contracting
Columbus Design-Build, Kitchen & Bath Remodeling, Historic Renovations
 Merillat
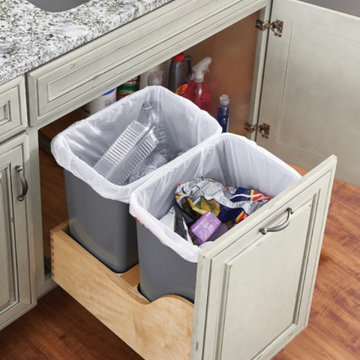
Under-sink wastebaskets are ideal for a kitchen design when you don't want to travel far from the prep area to the wastebasket. Keep your wastebasket and recycling hidden but within reach with two convenient trash bins.
 Salisbury Artisans
David Bowen
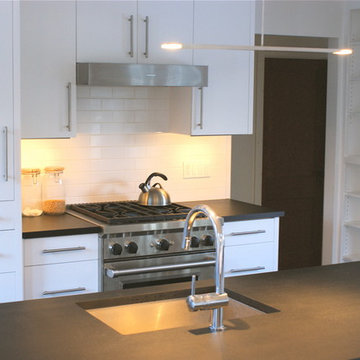
Inspiration for a small modern galley ceramic tile eat-in kitchen remodel in New York with an undermount sink, flat-panel cabinets, white cabinets, solid surface countertops, white backsplash, subway tile backsplash, stainless steel appliances and an island
Inspiration for a small modern galley ceramic tile eat-in kitchen remodel in New York with an undermount sink, flat-panel cabinets, white cabinets, solid surface countertops, white backsplash, subway tile backsplash, stainless steel appliances and an island
34