
Search results for "Recycled" in Home Design Ideas
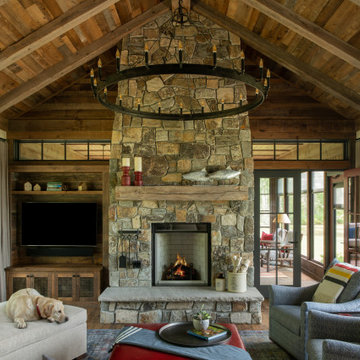
 Manomin Resawn Timbers
This cozy rustic cabin living room centers on a soaring stacked stone fireplace beneath a vaulted, wood clad ceiling, with walls of windows overlooking the surrounding trees. Reclaimed Wood Flooring runs throughout the space, Reclaimed Wood Paneling covers the vaulted ceiling, Reclaimed Wood Timbers form the exposed beam structure overhead, and a Reclaimed Wood Mantel spans the stone fireplace surround, bringing natural texture and warmth into this inviting retreat.
Every piece of reclaimed wood at Manomin Resawn Timbers is salvaged from 19th and early 20th century barns, factories, and warehouses, structures built during the Industrial Revolution from old growth hardwoods that grew slower and denser than the trees available today. Through our detailed process of denailing, kiln drying, and precision milling, that history is preserved and prepared for a new life in modern homes.
Whether you are a homebuilder, a home remodeling contractor, a homeowner, or a designer planning a space like this one, Manomin Resawn Timbers has reclaimed wood flooring, paneling, timbers, and mantels to fit your vision. Visit our showroom in Hugo, MN or reach out to us with a call or a message to discover the antique charm of reclaimed wood.
 Boston Counters
Greg Premru

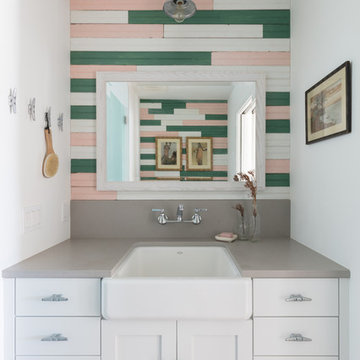
Mid-sized minimalist master bathroom photo in Boston with a wall-mount sink and blue walls
Mid-sized minimalist master bathroom photo in Boston with a wall-mount sink and blue walls
 Raywal Cabinets

Hide recycling and food waste conveniently with our pull-out garbage systems.
Door Style: Rosedale
Material: MDF
Colour: Cloud White with Grey Brushstroke
Kick: Transitional Kick
Larry Arnal of Arnal Photography
Find the right local pro for your project

Example of a huge eclectic master gray tile and porcelain tile porcelain tile bathroom design in Los Angeles with a vessel sink, raised-panel cabinets, dark wood cabinets, granite countertops, a two-piece toilet and gray walls
 Paino Associates, Architects & Builders

Contemporary bathroom includes a metal framed mirror, glass vanity and recycled leather rug.
Mid-sized trendy multicolored tile and matchstick tile porcelain tile bathroom photo in Cleveland with a vessel sink, open cabinets, glass countertops, gray walls and a two-piece toilet
Mid-sized trendy multicolored tile and matchstick tile porcelain tile bathroom photo in Cleveland with a vessel sink, open cabinets, glass countertops, gray walls and a two-piece toilet

Sponsored
Columbus, OH

Hope Restoration & General Contracting
Columbus Design-Build, Kitchen & Bath Remodeling, Historic Renovations
 TREX COMPANY INC
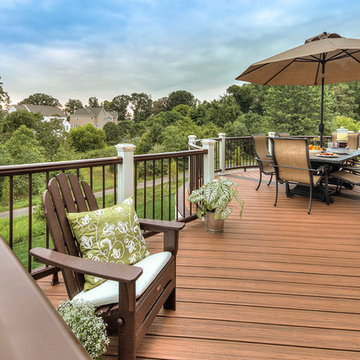
Trex Transcend deck boards are made from 95% recycled material.
Deck - deck idea in DC Metro
Deck - deck idea in DC Metro
 LJS Design Inc

Example of a mid-sized island style u-shaped limestone floor eat-in kitchen design in San Diego with an undermount sink, recessed-panel cabinets, white cabinets, recycled glass countertops, green backsplash, stainless steel appliances and an island
 Brickhouse Kitchens and Baths

Inspiration for a mid-sized transitional u-shaped light wood floor and brown floor open concept kitchen remodel in Baltimore with an undermount sink, shaker cabinets, white cabinets, marble countertops, gray backsplash, marble backsplash, stainless steel appliances and an island

Inspiration for a large contemporary master beige tile and stone slab ceramic tile bathroom remodel in Los Angeles with a trough sink, flat-panel cabinets, light wood cabinets, quartzite countertops, a one-piece toilet and white walls
 'g' Green Design Center

Lots of storage for appliances and wine - Our clients wanted to remodel their kitchen so that the prep, cooking, clean up and dining areas would blend well and not have too much of a kitchen feel. They asked for a sophisticated look with some classic details and a few contemporary flairs. The result was a reorganized layout (and remodel of the adjacent powder room) that maintained all the beautiful sunlight from their deck windows, but create two separate but complimentary areas for cooking and dining. The refrigerator and pantry are housed in a furniture-like unit creating a hutch-like cabinet that belies its interior with classic styling. Two sinks allow both cooks in the family to work simultaneously. Some glass-fronted cabinets keep the sink wall light and attractive. The recycled glass-tiled detail on the ceramic backsplash brings a hint of color and a reference to the nearby waters. Dan Cutrona Photography

 BGI Design
4' stainless steel galley sink has multiple functions and accessories. It makes prep work and cleaning easy! Recycled glass counter tops are durable and eco friendly.
Michael Hunter Photography
Michael Hunter Photography
Sponsored
Columbus, OH
Hope Restoration & General Contracting
Columbus Design-Build, Kitchen & Bath Remodeling, Historic Renovations

 Green Thumbs Up Inc.
Photo of a large industrial full sun backyard mulch landscaping in San Francisco.

 Amazing Spaces
Handy shelving is designed into the cabinet for the trash and recycling bins to creatively fit the wide base cabinet dimensions.
Photo: Peter Krupenye
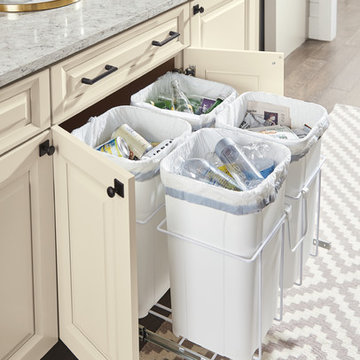
 MasterBrand Cabinets
Transitional dark wood floor and brown floor kitchen pantry photo in Other with a farmhouse sink, beaded inset cabinets, gray cabinets, stainless steel appliances and an island
 'g' Green Design Center

Lots of Texture and Character - We created this transitional style kitchen for a client who loves color and texture. When she came to ‘g’ she had already chosen to use the large stone wall behind her stove and selected her appliances, which were all high end and therefore guided us in the direction of creating a real cooks kitchen. The two tiered island plays a major roll in the design since the client also had the Charisma Blue Vetrazzo already selected. This tops the top tier of the island and helped us to establish a color palette throughout. Other important features include the appliance garage and the pantry, as well as bar area. The hand scraped bamboo floors also reflect the highly textured approach to this family gathering place as they extend to adjacent rooms. Dan Cutrona Photography

Sponsored
Columbus, OH

Snider & Metcalf Interior Design, LTD
Leading Interior Designers in Columbus, Ohio & Ponte Vedra, Florida
 Originate Natural Building Materials
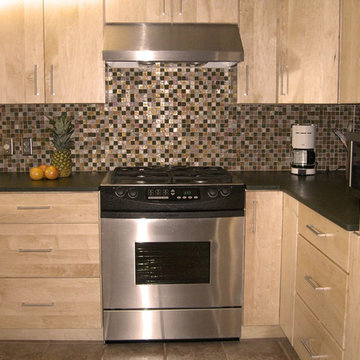
Richlite - FSC Certified Green Mountain compressed paper countertops and Oceanside Tessera Custom Blend 1x1 recycled glass tiles
Inspiration for a mid-sized modern l-shaped limestone floor enclosed kitchen remodel in Phoenix with flat-panel cabinets, light wood cabinets, quartz countertops, multicolored backsplash, mosaic tile backsplash and stainless steel appliances
Inspiration for a mid-sized modern l-shaped limestone floor enclosed kitchen remodel in Phoenix with flat-panel cabinets, light wood cabinets, quartz countertops, multicolored backsplash, mosaic tile backsplash and stainless steel appliances
 'g' Green Design Center
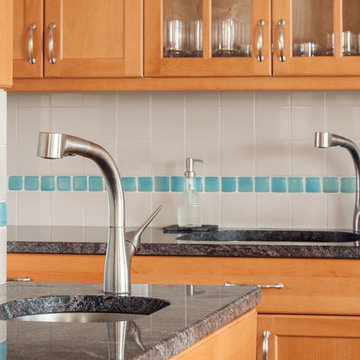
Sink Detail with Recycled Glass Inlay - Our clients wanted to remodel their kitchen so that the prep, cooking, clean up and dining areas would blend well and not have too much of a kitchen feel. They asked for a sophisticated look with some classic details and a few contemporary flairs. The result was a reorganized layout (and remodel of the adjacent powder room) that maintained all the beautiful sunlight from their deck windows, but create two separate but complimentary areas for cooking and dining. The refrigerator and pantry are housed in a furniture-like unit creating a hutch-like cabinet that belies its interior with classic styling. Two sinks allow both cooks in the family to work simultaneously. Some glass-fronted cabinets keep the sink wall light and attractive. The recycled glass-tiled detail on the ceramic backsplash brings a hint of color and a reference to the nearby waters. Dan Cutrona Photography
 GlassArt Design
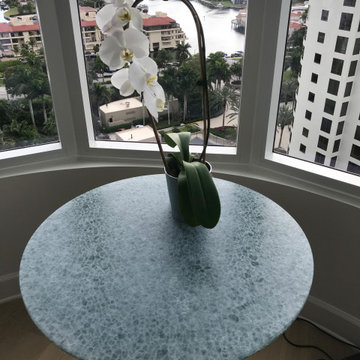
100% recycled glass. Organic. Our exclusive EcoLuxe glass. We can customize a table in any shape, size and thickness. Each piece exhibits its own beautiful textural variations in the material, giving it its own individual character.
38