
Search results for "Red and gray" in Home Design Ideas

 Total Solutions Group
Uneek Image
Walk-in shower - large traditional master white tile and stone tile marble floor walk-in shower idea in Orlando with raised-panel cabinets, dark wood cabinets, an undermount sink, marble countertops, a one-piece toilet and purple walls
Walk-in shower - large traditional master white tile and stone tile marble floor walk-in shower idea in Orlando with raised-panel cabinets, dark wood cabinets, an undermount sink, marble countertops, a one-piece toilet and purple walls


Find the right local pro for your project


 Joy Media Solutions
Rosie Mendoza Photography
Example of a mid-sized minimalist galley light wood floor eat-in kitchen design in Miami with a farmhouse sink, furniture-like cabinets, dark wood cabinets, granite countertops, gray backsplash, custom tile backsplash, stainless steel appliances, blue walls and no island
Example of a mid-sized minimalist galley light wood floor eat-in kitchen design in Miami with a farmhouse sink, furniture-like cabinets, dark wood cabinets, granite countertops, gray backsplash, custom tile backsplash, stainless steel appliances, blue walls and no island

 Lee Lormand Design
Lee Lormand
Example of a small trendy formal and open concept light wood floor and brown floor living room design in Dallas with white walls, no fireplace and no tv
Example of a small trendy formal and open concept light wood floor and brown floor living room design in Dallas with white walls, no fireplace and no tv

 GO LOGIC
Trent Bell
Kitchen - mid-sized contemporary concrete floor kitchen idea in Boston with flat-panel cabinets, white cabinets, an island, a drop-in sink and paneled appliances
Kitchen - mid-sized contemporary concrete floor kitchen idea in Boston with flat-panel cabinets, white cabinets, an island, a drop-in sink and paneled appliances

Sponsored
Columbus, OH

Hope Restoration & General Contracting
Columbus Design-Build, Kitchen & Bath Remodeling, Historic Renovations

 Partners 4, Design
Gilbertson Photography
Basement - mid-sized contemporary walk-out carpeted and gray floor basement idea in Minneapolis with red walls, a wood stove and a brick fireplace
Basement - mid-sized contemporary walk-out carpeted and gray floor basement idea in Minneapolis with red walls, a wood stove and a brick fireplace
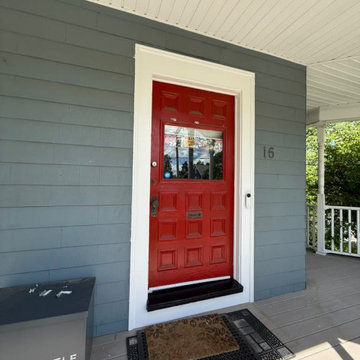
 ALP Home Services
Front entrance with gray siding, a red paneled door with a glass insert, white door trim, a white beadboard porch ceiling and a light-colored wooden porch floor. The red door stands out against the gray and white. Painting by ALP Home Services, based in Malden, MA.
 Partners 4, Design
Gilbertson Photography
Example of a mid-sized trendy walk-out carpeted and gray floor basement design in Minneapolis with red walls, a wood stove and a brick fireplace
Example of a mid-sized trendy walk-out carpeted and gray floor basement design in Minneapolis with red walls, a wood stove and a brick fireplace

 BK Interior Design
A 1958 Bungalow that had been left for ruin—the perfect project for me and my husband. We updated only what was needed while revitalizing many of the home's mid-century elements.
Photo By: Airyka Rockefeller

 Ridge Painting & Restoration
Inspiration for a large cottage gray two-story wood gable roof remodel in Boston with a shingle roof

 ML Interiors Group
Family room library - transitional light wood floor family room library idea in Dallas with gray walls and no fireplace

Sponsored
Plain City, OH

The Creative Kitchen Company
Columbus Area Kitchen Remodeling and Refacing Professional

 Kristine Donovick Interior Design, Inc.
Benjamin Benschneider
Inspiration for a contemporary patio remodel in Seattle with no cover
Inspiration for a contemporary patio remodel in Seattle with no cover

 Align Design LLC
This kitchen was designed for a single man. Open, black pipe shelving, gray painted cabinets and subway tile accented with grey grout give this kitchen a distinctly masculine feeling.

 Tim Brown Architecture
Living room - scandinavian medium tone wood floor and brown floor living room idea in Austin with white walls, a wood stove and a wall-mounted tv

 Larina Kase Interior Design
This is a breakfast area in a colonial style home with an open floor plan. The table is custom-made, reclaimed wood from a barn that was torn down in Lancaster County, PA. The legs were painted gray and red chairs bring energy to the soothing light-filled space. A glass and chrome chandelier adds to the open and airy feel.
Wall color is Benjamin Moore Alaskan Husky.
Joyce Smith Photography

Sponsored
Fredericksburg, OH

High Point Cabinets
Columbus' Experienced Custom Cabinet Builder | 4x Best of Houzz Winner

 Beth Webb Interiors
Emily Followill
Example of a beach style formal medium tone wood floor living room design in Atlanta with beige walls
Example of a beach style formal medium tone wood floor living room design in Atlanta with beige walls

 Daniel Clark Painting Contractor
Mid-sized transitional gray one-story wood house exterior photo in Los Angeles with a hip roof and a shingle roof

 PS & Daughters
Jaime Alvarez
Large eclectic open concept dark wood floor and brown floor living room library photo in Philadelphia with a standard fireplace, a brick fireplace, white walls and a wall-mounted tv
Large eclectic open concept dark wood floor and brown floor living room library photo in Philadelphia with a standard fireplace, a brick fireplace, white walls and a wall-mounted tv
158