
Search results for "Red and gray" in Home Design Ideas

 Bullseye Wood Specialties, L.L.C
Change your up lighting and under cabinet lighting to suit your mood. The LED strip lights change color and and are controlled remotely and separately. Here they are both set to lavender. Set the mood for a party or special event with your choice of color.
Jack Cook Photography
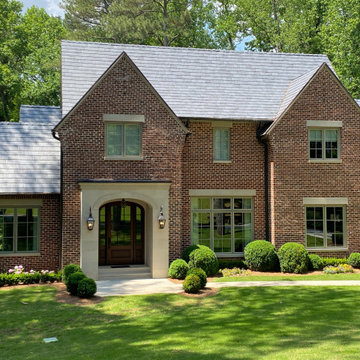
 Ironstone Roof Tiles
With a 75 year warranty, Ironstone Porcelain Roof Tiles offers beauty and durability.
Beautiful, lightweight and guaranteed to last. Ironstone adds warmth, character and charm to any architectural style.
Our proprietary process duplicates the beauty and elegance of genuine slate and wood in exacting detail. It's hard to tell the difference, until you see the price.
Unlike cedar, concrete or traditional ceramic, Ironstone is virtually impervious to water making it resistant to moss, mold, mildew and freeze-thaw damage.

 Kyle Hunt & Partners, Incorporated
Architect: Sharratt Design & Company,
Photography: Jim Kruger, LandMark Photography,
Landscape & Retaining Walls: Yardscapes, Inc.
Inspiration for a large timeless blue three-story wood gable roof remodel in Minneapolis with a shingle roof
Inspiration for a large timeless blue three-story wood gable roof remodel in Minneapolis with a shingle roof
Find the right local pro for your project

 Partners 4, Design
Gilbertson Photography
Mid-sized trendy walk-out carpeted and gray floor basement photo in Minneapolis with red walls, a wood stove and a brick fireplace
Mid-sized trendy walk-out carpeted and gray floor basement photo in Minneapolis with red walls, a wood stove and a brick fireplace


 KED Interiors
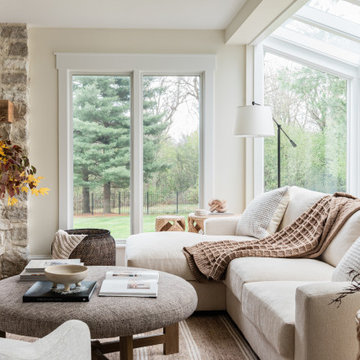
The perfect spot for any occasion. Whether it's a family movie night or a quick nap, this neutral chaise sectional accompanied by the stone fireplace makes the best area.

 Daniel Clark Painting Contractor
Mid-sized transitional gray one-story wood house exterior photo in Los Angeles with a hip roof and a shingle roof



 Klopf Architecture
Mariko Reed
Inspiration for a bedroom contemporary boy brown floor kids' bedroom remodel in San Francisco with white walls
Inspiration for a bedroom contemporary boy brown floor kids' bedroom remodel in San Francisco with white walls
 Daniel Clark Painting Contractor
Mid-sized transitional gray one-story wood house exterior photo in Los Angeles with a hip roof and a shingle roof

 Berkeley Mills
Madera Custom Kitchen- Berkeley Residence project.
Cherry wood doors and Sliding Glass Shoji Screens for storage and laundry room.
Photographer: Tiago Pinto

 My House Design|Build|Team
My House Design/Build Team | www.myhousedesignbuild.com | 604-694-6873 | Duy Nguyen Photography -------------------------------------------------------
Right from the beginning it was evident that this Coquitlam Renovation was unique. It’s first impression was memorable as immediately after entering the front door, just past the dining table, there was a tree growing in the middle of home! Upon further inspection of the space it became apparent that this home had undergone several alterations during its lifetime... Additional details like the geometric wall paper in the foyer, the vintage light fixture in the living room, and the bold drapery help to tie everything together to create a cohesive mid-century modern feel throughout the entire home.

 Kim Grant Design Inc
Kim Grant, Architect; Gail Owens, Photographer
Example of a transitional u-shaped dark wood floor eat-in kitchen design in San Diego with a farmhouse sink, shaker cabinets, white cabinets, granite countertops, white backsplash, stainless steel appliances and an island
Example of a transitional u-shaped dark wood floor eat-in kitchen design in San Diego with a farmhouse sink, shaker cabinets, white cabinets, granite countertops, white backsplash, stainless steel appliances and an island

 Red Egg Design Group
 | Casual Living Room with Navy Blue accents. | Courtney Lively Photography
Mid-sized transitional formal and enclosed living room photo in Phoenix with beige walls, a standard fireplace, a stone fireplace and no tv
Mid-sized transitional formal and enclosed living room photo in Phoenix with beige walls, a standard fireplace, a stone fireplace and no tv

Sponsored
Plain City, OH

Kuhns Contracting, Inc.
Central Ohio's Trusted Home Remodeler Specializing in Kitchens & Baths

 Red Oak Remodeling
Inspiration for a country u-shaped brick floor, red floor and exposed beam kitchen remodel with a farmhouse sink, shaker cabinets, gray cabinets, white backsplash, subway tile backsplash, black appliances, a peninsula and black countertops

 Ironwood Master Crafters
Large arts and crafts concrete front porch idea in Austin with a roof extension


 User
pull-out re-cycling bins keep everything at close range and easily accessible, yet without cluttering up an open-plan kitchen-diner-living room
all photos by Applesteam Limited



 Carson's Cabinetry & Design
Cabinetry by Carson's Cabinetry & Design,
Photo by Aaron W. Bailey,
Home by Dibros Design and Construction
Large cottage single-wall dark wood floor eat-in kitchen photo in Miami with an undermount sink, shaker cabinets, marble countertops, white backsplash, subway tile backsplash, stainless steel appliances, beige walls, an island and white cabinets
Large cottage single-wall dark wood floor eat-in kitchen photo in Miami with an undermount sink, shaker cabinets, marble countertops, white backsplash, subway tile backsplash, stainless steel appliances, beige walls, an island and white cabinets


 McIntosh Poris Architects
Brett Mountain
Inspiration for a mid-sized industrial enclosed and formal living room remodel in Detroit with a wall-mounted tv and white walls
Inspiration for a mid-sized industrial enclosed and formal living room remodel in Detroit with a wall-mounted tv and white walls
159