
Search results for "Red and gray" in Home Design Ideas

 Henrybuilt
Eat-in kitchen - modern u-shaped eat-in kitchen idea in Seattle with an undermount sink, flat-panel cabinets, gray cabinets, solid surface countertops, gray backsplash and paneled appliances

 Douglas Graneto Design
Enclosed dining room - large transitional dark wood floor and brown floor enclosed dining room idea in New York with gray walls and no fireplace

 Vanillawood
Inspiration for a large contemporary enclosed carpeted and beige floor family room remodel in Portland with white walls, a ribbon fireplace and a media wall
Find the right local pro for your project

 Azul Interiors & Renovations
Jack Brennan
Kids' bedroom - bedroom and huge coastal boy carpeted and gray floor kids' bedroom idea in Los Angeles with blue walls
Kids' bedroom - bedroom and huge coastal boy carpeted and gray floor kids' bedroom idea in Los Angeles with blue walls

 2e Architects
Alain Jaramillo and Peter Twohy
Example of a large classic master white tile and marble tile porcelain tile and gray floor corner shower design in Baltimore with an undermount sink, flat-panel cabinets, medium tone wood cabinets, an undermount tub, green walls, gray countertops, a two-piece toilet, laminate countertops and a hinged shower door
Example of a large classic master white tile and marble tile porcelain tile and gray floor corner shower design in Baltimore with an undermount sink, flat-panel cabinets, medium tone wood cabinets, an undermount tub, green walls, gray countertops, a two-piece toilet, laminate countertops and a hinged shower door

 Red House Design Build
A grey vanity adds a fun accent to a kids' bathroom. Photography by Aaron Usher III. See more on Instagram @redhousedesignbuild
Inspiration for a mid-sized transitional kids' white floor and single-sink tub/shower combo remodel in Providence with recessed-panel cabinets, gray cabinets, a two-piece toilet, gray walls, an undermount sink, quartz countertops, white countertops and a niche
Inspiration for a mid-sized transitional kids' white floor and single-sink tub/shower combo remodel in Providence with recessed-panel cabinets, gray cabinets, a two-piece toilet, gray walls, an undermount sink, quartz countertops, white countertops and a niche

 Red Egg Design Group
 | Mid Century Modern Family Room | Courtney Lively Photography
Mid-sized eclectic enclosed medium tone wood floor family room photo in Phoenix with gray walls, a standard fireplace, a brick fireplace and a media wall
Mid-sized eclectic enclosed medium tone wood floor family room photo in Phoenix with gray walls, a standard fireplace, a brick fireplace and a media wall

Sponsored
Westerville, OH

Inspired Closets Columbus
Innovative & Creative Custom Closet Designer Servicing Franklin County



 V.I.Photography & Design
Vincent Ivicevic
Inspiration for a mid-sized coastal l-shaped kitchen remodel in Orange County with light wood cabinets, paneled appliances, an island, a farmhouse sink, shaker cabinets, white backsplash and subway tile backsplash
Inspiration for a mid-sized coastal l-shaped kitchen remodel in Orange County with light wood cabinets, paneled appliances, an island, a farmhouse sink, shaker cabinets, white backsplash and subway tile backsplash

 Karen Ellentuck. ASID
Gregg Krogstad
Example of an eclectic living room design in Seattle with gray walls
Example of an eclectic living room design in Seattle with gray walls

Trendy open concept concrete floor family room photo in Seattle with gray walls, no fireplace and a tv stand
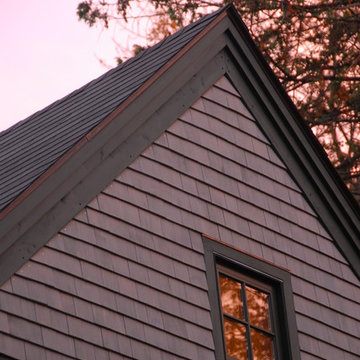


 John Harrison Jones, AIA Architect
Living room - mid-sized transitional formal and open concept dark wood floor and brown floor living room idea with a standard fireplace, a wall-mounted tv, gray walls and a stone fireplace



 D. G. Liu Contractor, Inc.
Inspiration for a mid-sized timeless gray two-story stone gable roof remodel in DC Metro

 Living Stone Design + Build
A stunning rustic modern exterior blends organic materials and sleek design in this energy-efficient mountain retreat, showcasing sustainable construction and luxurious craftsmanship.

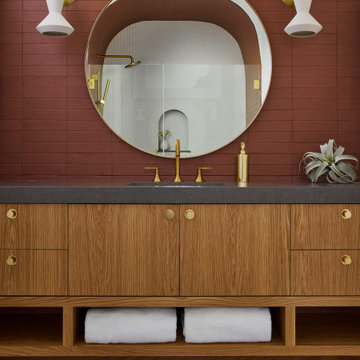
 DGI Design x Build
Alcove shower - mid-sized modern kids' red tile and terra-cotta tile single-sink alcove shower idea in Chicago with flat-panel cabinets, light wood cabinets, quartz countertops, a hinged shower door, gray countertops and a floating vanity



 JAUREGUI Architecture Interiors Construction
Piston Design
Inspiration for a large transitional open concept dark wood floor living room remodel in Houston with gray walls and a standard fireplace
Inspiration for a large transitional open concept dark wood floor living room remodel in Houston with gray walls and a standard fireplace


216