
Search results for "Red and gray" in Home Design Ideas

 User
Grabill Cabinets
Elegant u-shaped kitchen photo in Grand Rapids with an undermount sink, medium tone wood cabinets, quartz countertops, white backsplash, stainless steel appliances, an island and shaker cabinets
Elegant u-shaped kitchen photo in Grand Rapids with an undermount sink, medium tone wood cabinets, quartz countertops, white backsplash, stainless steel appliances, an island and shaker cabinets


 Packard Cabinetry of North Carolina
This Packard Cabinetry Kitchen installed at The Cliffs Walnut Cove. Shaker style cabinetry with a perimeter color of Benjamin Moore Taos Taupe with black glaze. The island is Benjamin Moore Currant Red with black glaze and hang-up. Fast Cat Photography Studio
Find the right local pro for your project

 Clopay
The builder painted the Canyon Ridge Collection faux wood carriage house garage doors charcoal gray to match the window clawing and roof on the home. Model shown: Design 12 with SQ24 windows, Mahogany cladding and overlays.

 Dura Supreme Cabinetry
The term “industrial” evokes images of large factories with lots of machinery and moving parts. These cavernous, old brick buildings, built with steel and concrete are being rehabilitated into very desirable living spaces all over the country. Old manufacturing spaces have unique architectural elements that are often reclaimed and repurposed into what is now open residential living space. Exposed ductwork, concrete beams and columns, even the metal frame windows are considered desirable design elements that give a nod to the past.
This unique loft space is a perfect example of the rustic industrial style. The exposed beams, brick walls, and visible ductwork speak to the building’s past. Add a modern kitchen in complementing materials and you have created casual sophistication in a grand space.
Dura Supreme’s Silverton door style in Black paint coordinates beautifully with the black metal frames on the windows. Knotty Alder with a Hazelnut finish lends that rustic detail to a very sleek design. Custom metal shelving provides storage as well a visual appeal by tying all of the industrial details together.
Custom details add to the rustic industrial appeal of this industrial styled kitchen design with Dura Supreme Cabinetry.
Request a FREE Dura Supreme Brochure Packet:
http://www.durasupreme.com/request-brochure
Find a Dura Supreme Showroom near you today:
http://www.durasupreme.com/dealer-locator

 B.O.B. - Beyond Ordinary Boundaries Architecture
Renovation of row house in historic district of Richmond. New kitchen and floor plan modification, new master bath and closet area, and all new interior furniture and fabric selections. Wood floors and painting was also completed. Exterior involved new fencing and screening.
Photos by Suttenfield photography

 Hacker Kitchens Calgary
Example of a small minimalist single-wall light wood floor and beige floor eat-in kitchen design in Calgary with a single-bowl sink, flat-panel cabinets, red cabinets, laminate countertops, white backsplash, glass sheet backsplash, black appliances, a peninsula and gray countertops

Sponsored
Columbus, OH

Structural Remodeling
Franklin County's Heavy Timber Specialists | Best of Houzz 2020!


 Assured Flooring & Countertops
Kitchen - traditional medium tone wood floor kitchen idea in New Orleans with a farmhouse sink, beaded inset cabinets, white cabinets, white backsplash, subway tile backsplash, stainless steel appliances and an island

 Matt Diana Housewright
Three different styles of custom cabinetry make this kitchen as unique as it is spacious. The island counter spreads nearly 8' in each direction. A massive reproduction hewn beam separates the kitchen from the dining room and is complemented with a reproduction ceiling in the dining room for a rustic look.
Eric Roth
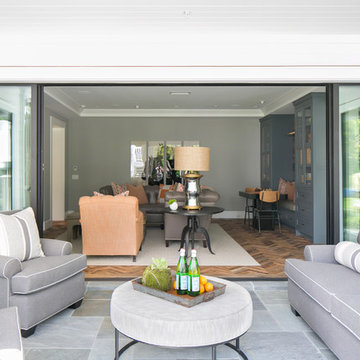


 Redstart Design Build
Picture Perfect House
Example of a large transitional u-shaped dark wood floor and brown floor eat-in kitchen design in Chicago with white cabinets, stainless steel appliances, an island, a farmhouse sink, recessed-panel cabinets, soapstone countertops, red backsplash, brick backsplash and black countertops
Example of a large transitional u-shaped dark wood floor and brown floor eat-in kitchen design in Chicago with white cabinets, stainless steel appliances, an island, a farmhouse sink, recessed-panel cabinets, soapstone countertops, red backsplash, brick backsplash and black countertops

 Red Mountain Restoration and Construction
Drop-in bathtub - transitional gray tile and ceramic tile ceramic tile drop-in bathtub idea in Birmingham with an undermount sink, quartz countertops, a one-piece toilet and white walls



 BiglarKinyan Design Planning Inc.
BiglarKinyan Design - Toronto
Inspiration for a contemporary staircase remodel in Toronto
Inspiration for a contemporary staircase remodel in Toronto

 Leen Designs - Decorating Den Interiors
Red and gray colors complimenting each other in this transitional style living room.
Inspiration for a transitional open concept carpeted family room remodel in Detroit with beige walls, a standard fireplace, a stone fireplace and a wall-mounted tv
Inspiration for a transitional open concept carpeted family room remodel in Detroit with beige walls, a standard fireplace, a stone fireplace and a wall-mounted tv


 Spacecrafting / Architectural Photography
Builder: John Kraemer & Sons, Inc. - Architect: Charlie & Co. Design, Ltd. - Interior Design: Martha O’Hara Interiors - Photo: Spacecrafting Photography



 Mary Rossi Designs
Bedroom - mid-sized industrial carpeted and brown floor bedroom idea in Phoenix with gray walls

 Robert Paige Cabinetry LLC
Photography by William Quarles
Cabinetry designed and built by Robert Paige Cabinetry
Inspiration for a mid-sized contemporary dark wood floor family room remodel in Charleston with gray walls, no fireplace and a wall-mounted tv
Inspiration for a mid-sized contemporary dark wood floor family room remodel in Charleston with gray walls, no fireplace and a wall-mounted tv

 True Design Studios
Interior, Loft of the show home at EverBank FieldAgnes Lopez Photography
Example of a mid-sized transitional gender-neutral medium tone wood floor family room design in Jacksonville with gray walls and a wall-mounted tv
Example of a mid-sized transitional gender-neutral medium tone wood floor family room design in Jacksonville with gray walls and a wall-mounted tv
219