
Search results for "Red and gray" in Home Design Ideas

 JML Remodeling Inc
Open concept kitchen - mid-sized modern galley ceramic tile and white floor open concept kitchen idea in Chicago with an undermount sink, flat-panel cabinets, gray cabinets, quartz countertops, stainless steel appliances and an island


 Leighton Construction
Large elegant gray two-story mixed siding gable roof photo in Boston with a shingle roof
Find the right local pro for your project

 Integri Kitchens
Cabinetry: Nickels Custom Cabinetry
Bases: UPG Lava
Uppers: UPG Red
Inspiration for a contemporary laundry room remodel in Edmonton
Inspiration for a contemporary laundry room remodel in Edmonton

 User
This modern farmhouse located outside of Spokane, Washington, creates a prominent focal point among the landscape of rolling plains. The composition of the home is dominated by three steep gable rooflines linked together by a central spine. This unique design evokes a sense of expansion and contraction from one space to the next. Vertical cedar siding, poured concrete, and zinc gray metal elements clad the modern farmhouse, which, combined with a shop that has the aesthetic of a weathered barn, creates a sense of modernity that remains rooted to the surrounding environment.
The Glo double pane A5 Series windows and doors were selected for the project because of their sleek, modern aesthetic and advanced thermal technology over traditional aluminum windows. High performance spacers, low iron glass, larger continuous thermal breaks, and multiple air seals allows the A5 Series to deliver high performance values and cost effective durability while remaining a sophisticated and stylish design choice. Strategically placed operable windows paired with large expanses of fixed picture windows provide natural ventilation and a visual connection to the outdoors.

 Verner Architects
Paul Dyer Photography
Elegant dark wood floor kitchen photo in San Francisco with beaded inset cabinets, white cabinets, white backsplash, stainless steel appliances and marble backsplash
Elegant dark wood floor kitchen photo in San Francisco with beaded inset cabinets, white cabinets, white backsplash, stainless steel appliances and marble backsplash

 Red Rabbit Interiors
Dark and outdated kitchen in need of a contemporary update
Example of a mid-sized trendy galley ceramic tile eat-in kitchen design with a double-bowl sink, flat-panel cabinets, gray cabinets, quartz countertops, stainless steel appliances and an island
Example of a mid-sized trendy galley ceramic tile eat-in kitchen design with a double-bowl sink, flat-panel cabinets, gray cabinets, quartz countertops, stainless steel appliances and an island

Sponsored
Columbus, OH
Free consultation for landscape design!

Peabody Landscape Group
Franklin County's Reliable Landscape Design & Contracting

 Planned Environment Associates
Coral Bells was planted along the existing driveway.
This is an example of a traditional landscaping in Chicago.
This is an example of a traditional landscaping in Chicago.


 User
Absolute Black Polished Granite is an elegant black granite with a small scale black on black patterning and a polished finish. This stone is ideal for both indoor and outdoor applications.

 SLJ Paint and Decorative Finishes
A close up shot of the tone on tone texture with a hint of pearl in the background.

 Amy Storm & Company
Joe Kwon Photography
Large transitional single-wall wet bar photo in Chicago with gray cabinets, quartzite countertops and shaker cabinets
Large transitional single-wall wet bar photo in Chicago with gray cabinets, quartzite countertops and shaker cabinets

 KIKI Interiors
Love the airiness of this space.. the bright colour bedroom accents and light bedding make the room feel more spacious.
Example of a small trendy master medium tone wood floor bedroom design in Ottawa with gray walls
Example of a small trendy master medium tone wood floor bedroom design in Ottawa with gray walls

Sponsored
Sunbury, OH

J.Holderby - Renovations
Franklin County's Leading General Contractors - 2X Best of Houzz!

 Austin Signature Homes
Modern home with board form concrete
Mid-sized contemporary gray two-story concrete flat roof idea in Denver
Mid-sized contemporary gray two-story concrete flat roof idea in Denver

 Tiny Little Pads
Photo: Aaron Glassman
Inspiration for a mid-sized scandinavian gender-neutral painted wood floor home design remodel in Las Vegas with white walls
Inspiration for a mid-sized scandinavian gender-neutral painted wood floor home design remodel in Las Vegas with white walls
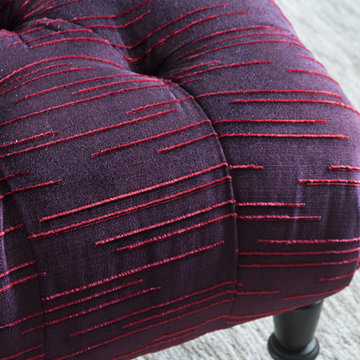


 Right Choice Installation
Inspiration for a mid-sized timeless red one-story brick gable roof remodel in Atlanta

Sponsored
Fredericksburg, OH

High Point Cabinets
Columbus' Experienced Custom Cabinet Builder | 4x Best of Houzz Winner
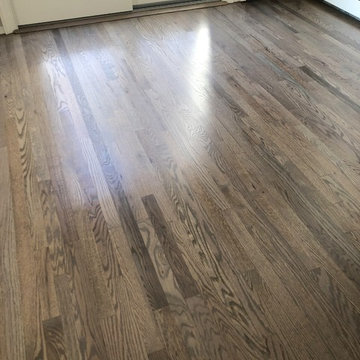


 JACK ROSEN CUSTOM KITCHENS
Open concept kitchen - large traditional l-shaped medium tone wood floor open concept kitchen idea in DC Metro with an undermount sink, shaker cabinets, white cabinets, gray backsplash, subway tile backsplash, an island, quartz countertops and stainless steel appliances

 Hudson Place Realty
Property Marketed by Hudson Place Realty - Style meets substance in this circa 1875 townhouse. Completely renovated & restored in a contemporary, yet warm & welcoming style, 295 Pavonia Avenue is the ultimate home for the 21st century urban family. Set on a 25’ wide lot, this Hamilton Park home offers an ideal open floor plan, 5 bedrooms, 3.5 baths and a private outdoor oasis.
With 3,600 sq. ft. of living space, the owner’s triplex showcases a unique formal dining rotunda, living room with exposed brick and built in entertainment center, powder room and office nook. The upper bedroom floors feature a master suite separate sitting area, large walk-in closet with custom built-ins, a dream bath with an over-sized soaking tub, double vanity, separate shower and water closet. The top floor is its own private retreat complete with bedroom, full bath & large sitting room.
Tailor-made for the cooking enthusiast, the chef’s kitchen features a top notch appliance package with 48” Viking refrigerator, Kuppersbusch induction cooktop, built-in double wall oven and Bosch dishwasher, Dacor espresso maker, Viking wine refrigerator, Italian Zebra marble counters and walk-in pantry. A breakfast nook leads out to the large deck and yard for seamless indoor/outdoor entertaining.
Other building features include; a handsome façade with distinctive mansard roof, hardwood floors, Lutron lighting, home automation/sound system, 2 zone CAC, 3 zone radiant heat & tremendous storage, A garden level office and large one bedroom apartment with private entrances, round out this spectacular home.
238