
Search results for "Red and gray" in Home Design Ideas
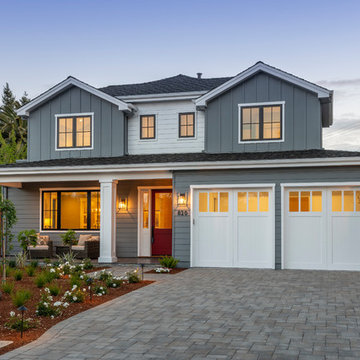
 Young & Borlik Architects, inc.
Transitional gray two-story mixed siding house exterior idea in San Francisco with a hip roof and a shingle roof

 Dupuis Design
Coy Guitierrez
Inspiration for a mid-sized contemporary gender-neutral carpeted and beige floor nursery remodel in Orange County with white walls
Inspiration for a mid-sized contemporary gender-neutral carpeted and beige floor nursery remodel in Orange County with white walls
Find the right local pro for your project

 Robert Paige Cabinetry LLC
Photography by William Quarles
Cabinetry designed and built by Robert Paige Cabinetry
Inspiration for a mid-sized contemporary dark wood floor family room remodel in Charleston with gray walls, no fireplace and a wall-mounted tv
Inspiration for a mid-sized contemporary dark wood floor family room remodel in Charleston with gray walls, no fireplace and a wall-mounted tv
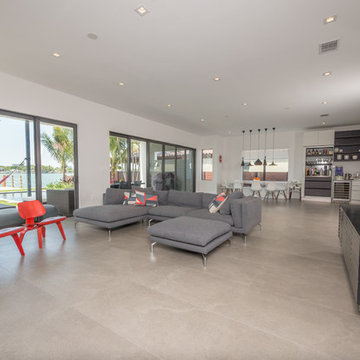
 McKenzie Construction + Craft
Living room - large contemporary formal and open concept concrete floor and gray floor living room idea in Miami with white walls, no fireplace and no tv

 Bluestem Remodeling
"Brandon Stengel - www.farmkidstudios.com”
Alcove shower - small contemporary gray tile, red tile and white tile alcove shower idea in Minneapolis with white walls, open cabinets and a two-piece toilet
Alcove shower - small contemporary gray tile, red tile and white tile alcove shower idea in Minneapolis with white walls, open cabinets and a two-piece toilet

 Tim Brown Architecture
Living room - scandinavian medium tone wood floor and brown floor living room idea in Austin with white walls, a wood stove and a wall-mounted tv



 M House Development
Transitional u-shaped light wood floor and beige floor kitchen photo in Chicago with a farmhouse sink, shaker cabinets, gray backsplash, an island, white countertops and gray cabinets

 Stewart Custom Homes
Example of a transitional concrete floor and gray floor family room design in Dallas with gray walls and a wall-mounted tv

 Roselind Wilson Design
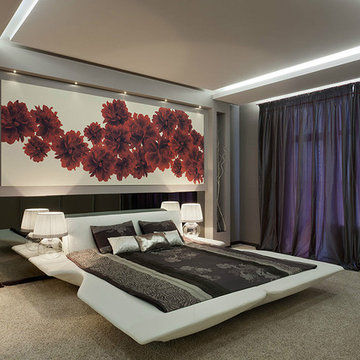
The bed in the master bedroom is positioned opposite the TV and features a bespoke headboard with bespoke bedside lamps that project from the headboard by means of antique brass metal frames and embellished with metallic and horsehair zig zag patterned shades in red. Reading lights are discreetly incorporated into the headboard. All walls are clad in textured wallpaper in a charcoal strie design to add depth and texture and the bed is clad in soft satins in bronze and navy with a faux fur throw for an added sense of luxury. A black and white striped rug below the bed makes a bold design statement.
Photography by Richard Waite
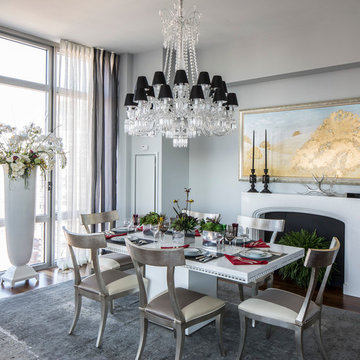
 James Rixner, Inc.
Example of a mid-sized transitional medium tone wood floor great room design in New York with gray walls and a standard fireplace
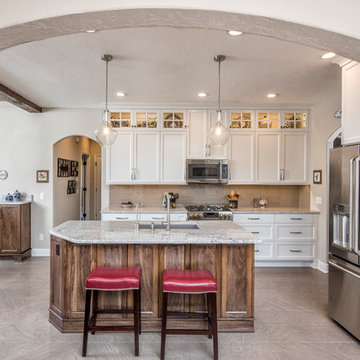
 Concepts by Design
Mid-sized elegant l-shaped gray floor eat-in kitchen photo in Other with shaker cabinets, white cabinets, an island, an undermount sink, gray backsplash and stainless steel appliances
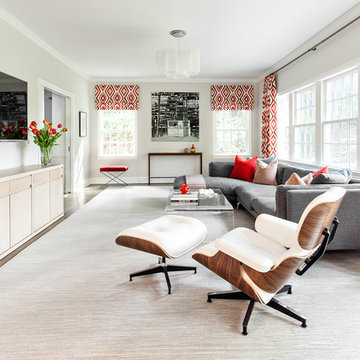
 Clean Design
Regan Wood Photography
Transitional enclosed dark wood floor and brown floor family room photo in New York with gray walls, no fireplace and a wall-mounted tv
Transitional enclosed dark wood floor and brown floor family room photo in New York with gray walls, no fireplace and a wall-mounted tv

Sponsored
Fredericksburg, OH

High Point Cabinets
Columbus' Experienced Custom Cabinet Builder | 4x Best of Houzz Winner
 Susan Anderson Design, White Birch Studio

Another shot of the family room that looks into the kitchen. Oversized, worn leather chairs enhance the cozy, well-lived-in feel.
Living room - large country open concept dark wood floor and brown floor living room idea in New York with red walls, a stone fireplace and a wall-mounted tv
Living room - large country open concept dark wood floor and brown floor living room idea in New York with red walls, a stone fireplace and a wall-mounted tv
 Cranmer's Kitchens by Design
Tom Grimes

Inspiration for a timeless l-shaped brick floor and red floor kitchen remodel in Philadelphia with an undermount sink, recessed-panel cabinets, white cabinets, beige backsplash, stainless steel appliances, an island and gray countertops
Inspiration for a timeless l-shaped brick floor and red floor kitchen remodel in Philadelphia with an undermount sink, recessed-panel cabinets, white cabinets, beige backsplash, stainless steel appliances, an island and gray countertops



Sponsored
Fredericksburg, OH
High Point Cabinets
Columbus' Experienced Custom Cabinet Builder | 4x Best of Houzz Winner
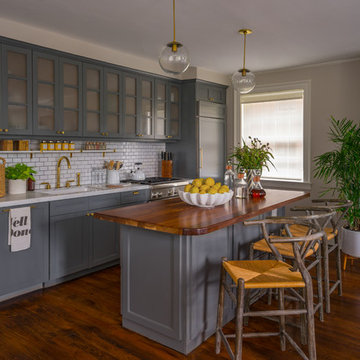
Inspiration for a transitional single-wall dark wood floor and brown floor kitchen remodel in Boston with an undermount sink, gray cabinets, wood countertops, white backsplash, subway tile backsplash, paneled appliances, an island and glass-front cabinets
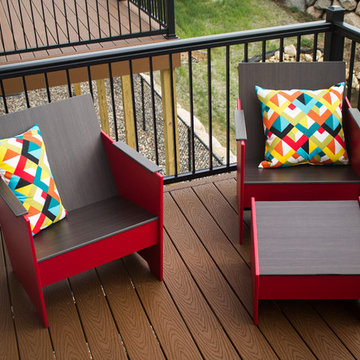
 360Five Designs
The back and seat are angled just right providing a supportive and comfortable place to relax and enjoy a beautiful day. Photo courtesy of Jessop Keene
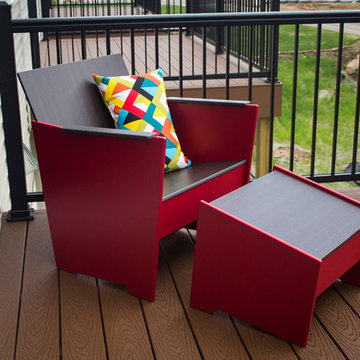 360Five Designs
This is our Brio lounge chair with ottoman. Clean lines, modern aesthetic and zero maintenance, what else could you ask for? photo courtesy of Jessop Keene.
24