
Search results for "Red and gray" in Home Design Ideas

 Innovative Custom Homes, Inc.
Inspiration for a large timeless red two-story brick house exterior remodel in Chicago with a hip roof and a shingle roof

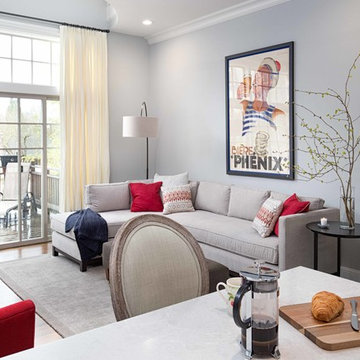
 Jenni Leasia Interior Design
A sectional with upholstered ottoman and a pair of armchairs offer an inviting seating area in the open plan.
Project by Portland interior design studio Jenni Leasia Interior Design. Also serving Lake Oswego, West Linn, Vancouver, Sherwood, Camas, Oregon City, Beaverton, and the whole of Greater Portland.
For more about Jenni Leasia Interior Design, click here: https://www.jennileasiadesign.com/
To learn more about this project, click here:
https://www.jennileasiadesign.com/colonial-heights-kitchen
Find the right local pro for your project

 Sand Design
Example of a classic enclosed carpeted and red floor home theater design in Seattle with gray walls and a projector screen

 Bruns Architecture
Tricia Shay Photography
Inspiration for a mid-sized contemporary porcelain tile and gray floor single front door remodel in Milwaukee with a red front door and white walls
Inspiration for a mid-sized contemporary porcelain tile and gray floor single front door remodel in Milwaukee with a red front door and white walls

 Bailey General Contracting Co, Inc.
Our clients came to us looking to remodel their condo. They wanted to use this second space as a studio for their parents and guests when they came to visit. Our client found the space to be extremely outdated and wanted to complete a remodel, including new plumbing and electrical. The condo is in an Art-Deco building and the owners wanted to stay with the same style. The cabinet doors in the kitchen were reclaimed wood from a salvage yard. In the bathroom we kept a classic, clean design.

 Herscoe Hajjar Architects, LLC
Large tuscan l-shaped terra-cotta tile kitchen photo in Miami with white backsplash, an undermount sink, raised-panel cabinets, gray cabinets, copper countertops, ceramic backsplash, stainless steel appliances and an island



 Raad Studio
Photo by Allan Zepeda
Example of a small trendy open concept medium tone wood floor and brown floor living room design in New York with a standard fireplace, a wall-mounted tv, a metal fireplace and white walls
Example of a small trendy open concept medium tone wood floor and brown floor living room design in New York with a standard fireplace, a wall-mounted tv, a metal fireplace and white walls
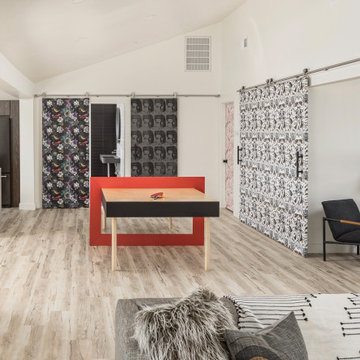
 Anthony W Design
Example of a small trendy open concept light wood floor and beige floor game room design in Phoenix with white walls

 michelledesign71
Living room - mid-sized contemporary formal and open concept medium tone wood floor and brown floor living room idea in Vancouver with gray walls, a ribbon fireplace and a stone fireplace

 REFINED LLC
Kitchen - cottage kitchen idea in Minneapolis with white cabinets, white backsplash, subway tile backsplash and stainless steel appliances

 Beata Buhl Interiors Inc.
Elegant formal medium tone wood floor living room photo in New York with gray walls and a standard fireplace
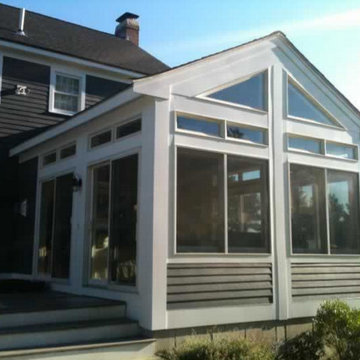
 Leighton Construction
Large elegant gray two-story mixed siding exterior home photo in Boston with a shingle roof



 Crisp Architects
Guest bathroom with walk in shower, subway tiles, red vanity, and a concrete countertop.
Photographer: Rob Karosis
Example of a large cottage white tile and subway tile slate floor and gray floor corner shower design in New York with flat-panel cabinets, red cabinets, a two-piece toilet, white walls, an undermount sink, concrete countertops, black countertops and a hinged shower door
Example of a large cottage white tile and subway tile slate floor and gray floor corner shower design in New York with flat-panel cabinets, red cabinets, a two-piece toilet, white walls, an undermount sink, concrete countertops, black countertops and a hinged shower door

 Samuel Design Group
Kate Russell
Inspiration for a mid-sized southwestern open concept living room remodel in Albuquerque with beige walls
Inspiration for a mid-sized southwestern open concept living room remodel in Albuquerque with beige walls

 building Lab, inc.
island counter cantilevered to form dining area.
photo: scott hargis
Example of a mid-sized trendy u-shaped porcelain tile and gray floor kitchen design in San Francisco with an undermount sink, flat-panel cabinets, medium tone wood cabinets, stainless steel appliances, quartz countertops, white backsplash and an island
Example of a mid-sized trendy u-shaped porcelain tile and gray floor kitchen design in San Francisco with an undermount sink, flat-panel cabinets, medium tone wood cabinets, stainless steel appliances, quartz countertops, white backsplash and an island
 REFINED LLC
Cottage kitchen photo in Minneapolis with white cabinets, white backsplash, subway tile backsplash and stainless steel appliances

Sponsored
Columbus, OH
Free consultation for landscape design!

Peabody Landscape Group
Columbus' Reliable Landscape Design & Contracting

 Rooms by Eve
Inspiration for a contemporary built-in desk light wood floor, beige floor and wallpaper study room remodel in Miami with white walls

 Fillmore and Chambers Design Group
Example of a mid-sized arts and crafts blue two-story mixed siding exterior home design in Oklahoma City
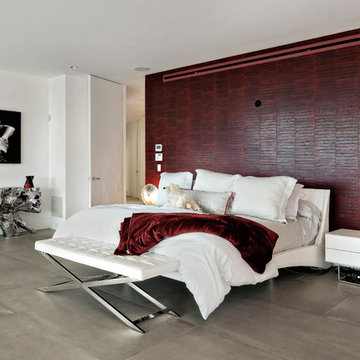
 Louis Anthony & Associates
Example of a trendy master gray floor bedroom design in Miami with red walls
22