
Search results for "Red and gray" in Home Design Ideas

 Ascher Davis Architects, LLP

Inspiration for a large transitional dark wood floor dining room remodel in New York with red walls
 Legacy EcoView Windows

Example of a trendy concrete floor and gray floor entryway design in Atlanta with a gray front door
Find the right local pro for your project
 neely architecture

Open concept kitchen - contemporary galley gray floor open concept kitchen idea in Philadelphia with a double-bowl sink, flat-panel cabinets, red cabinets, red backsplash, mosaic tile backsplash, colored appliances and an island
 KNS Architects
Sebastian Zachariah

Example of a trendy open concept dark wood floor living room design in Mumbai with gray walls, no fireplace and no tv
Example of a trendy open concept dark wood floor living room design in Mumbai with gray walls, no fireplace and no tv
 Laura Moss Photography
Interior Design by Davis Raines Design

Trendy dark wood floor and gray floor entryway photo in New York with gray walls
Trendy dark wood floor and gray floor entryway photo in New York with gray walls
 Jacob Evans Kitchen & Bath

Eat-in kitchen - transitional l-shaped medium tone wood floor and brown floor eat-in kitchen idea in Other with an undermount sink, shaker cabinets, gray cabinets, wood countertops, gray backsplash, stainless steel appliances, an island and black countertops


 Jenni Leasia Interior Design

The client's existing art inspired the color palette for the living room. The walls are painted Benjamin Moore Grey Owl and the red chairs are covered in a Kravet fabric.
Project by Portland interior design studio Jenni Leasia Interior Design. Also serving Lake Oswego, West Linn, Vancouver, Sherwood, Camas, Oregon City, Beaverton, and the whole of Greater Portland.
For more about Jenni Leasia Interior Design, click here: https://www.jennileasiadesign.com/
To learn more about this project, click here:
https://www.jennileasiadesign.com/colonial-heights-kitchen
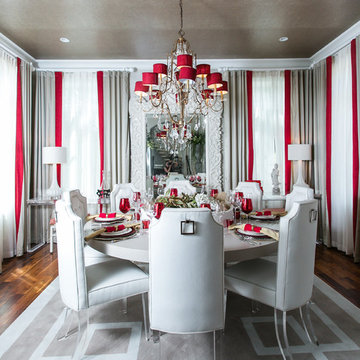
 Juxtapose Designs
Enclosed dining room - mid-sized traditional medium tone wood floor and brown floor enclosed dining room idea in Other with white walls and no fireplace

 Ocean Pavers, Inc.
H. M.
Example of a mid-sized trendy backyard concrete paver patio design in Orange County with a fire pit and no cover
Example of a mid-sized trendy backyard concrete paver patio design in Orange County with a fire pit and no cover
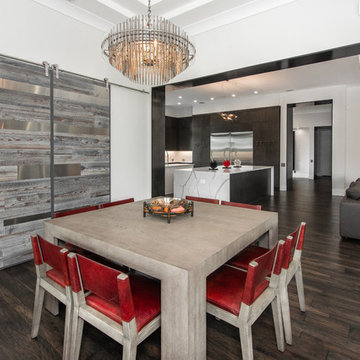
 Andrea Canedo Design
Inspiration for a mid-sized contemporary dark wood floor and brown floor enclosed dining room remodel in Tampa with gray walls and no fireplace

 Logic Integration
This exclusive guest home features excellent and easy to use technology throughout. The idea and purpose of this guesthouse is to host multiple charity events, sporting event parties, and family gatherings. The roughly 90-acre site has impressive views and is a one of a kind property in Colorado.
The project features incredible sounding audio and 4k video distributed throughout (inside and outside). There is centralized lighting control both indoors and outdoors, an enterprise Wi-Fi network, HD surveillance, and a state of the art Crestron control system utilizing iPads and in-wall touch panels. Some of the special features of the facility is a powerful and sophisticated QSC Line Array audio system in the Great Hall, Sony and Crestron 4k Video throughout, a large outdoor audio system featuring in ground hidden subwoofers by Sonance surrounding the pool, and smart LED lighting inside the gorgeous infinity pool.
J Gramling Photos

 Fluidesign Studio
Building Design, Plans (in collaboration with Orfield Drafting), and Interior Finishes by: Fluidesign Studio I Builder & Creative Collaborator : Anchor Builders I Photographer: sethbennphoto.com



 ESSTEAM DESIGN SERVICES LLP

Huge urban master gray floor, double-sink and brick wall corner shower photo in Other with flat-panel cabinets, medium tone wood cabinets, red walls, a vessel sink, wood countertops, a hinged shower door, brown countertops and a floating vanity
 User
UserThe horizontal linear elements of the vanity, light fixtures and tile texture are repeated to evoke Frank Lloyd Wright’s Prairie Style use of long low lines. The bulkiness of the solid surface material nicely balances the mass of the reclaimed stone sink.
Arnal Photography
 Berghuis Construction LLC

Mid-sized mid-century modern gray one-story vinyl house exterior idea in Grand Rapids with a gambrel roof
 David Sloane Photography
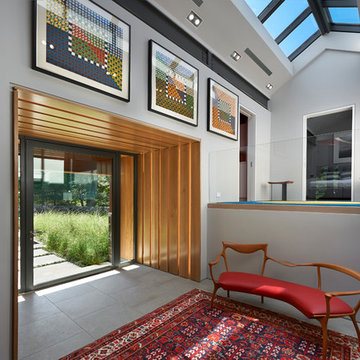
Inspiration for a contemporary gray floor entryway remodel in New York with gray walls and a glass front door

Sponsored
Sunbury, OH

J.Holderby - Renovations
Franklin County's Leading General Contractors - 2X Best of Houzz!
 Purcell Timber Frame Homes Ltd.
Mountain modern

Minimalist open concept concrete floor, gray floor and wood ceiling family room photo in Vancouver with gray walls and a wall-mounted tv
Minimalist open concept concrete floor, gray floor and wood ceiling family room photo in Vancouver with gray walls and a wall-mounted tv

 Yankee Barn Homes
The Downing barn home front exterior. Jason Bleecher Photography
Example of a mid-sized cottage gray two-story mixed siding exterior home design in Burlington with a metal roof and a red roof
Example of a mid-sized cottage gray two-story mixed siding exterior home design in Burlington with a metal roof and a red roof

 Tamara Eaton Design
Kitchen/dining room combo - transitional white floor kitchen/dining room combo idea in New York with white walls
21