
Search results for "Red and gray" in Home Design Ideas

 Dutton Architects Inc.
A modern mid-century house in the Los Feliz neighborhood of the Hollywood Hills, this was an extensive renovation. The house was brought down to its studs, new foundations poured, and many walls and rooms relocated and resized. The aim was to improve the flow through the house, to make if feel more open and light, and connected to the outside, both literally through a new stair leading to exterior sliding doors, and through new windows along the back that open up to canyon views. photos by Undine Prohl

 Décor Aid
A gold ceiling is an unexpected element in this library.
Inspiration for a contemporary formal and enclosed carpeted living room remodel in New York with gray walls and no tv
Inspiration for a contemporary formal and enclosed carpeted living room remodel in New York with gray walls and no tv

 Wydeven Architects LLC
Edmunds Studio Photography.
The view from the ravine shows the large expanses of glass facing south to capture the winter son.
Inspiration for a small contemporary red two-story concrete fiberboard exterior home remodel in Milwaukee
Inspiration for a small contemporary red two-story concrete fiberboard exterior home remodel in Milwaukee
Find the right local pro for your project
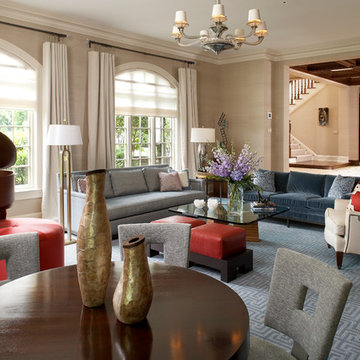
 Sandra Oster Interiors
Designing a Home for an Art Collector. This home is clad with paintings, sculptures, artistic furniture designs, little sculptural men climbing up walls. Everywhere you look, you are greeted with artistic expression.

 Wiedeman Heating & Electric Inc.
Mid-sized trendy formal and open concept gray floor and concrete floor living room photo in Cincinnati with white walls, a ribbon fireplace and a metal fireplace
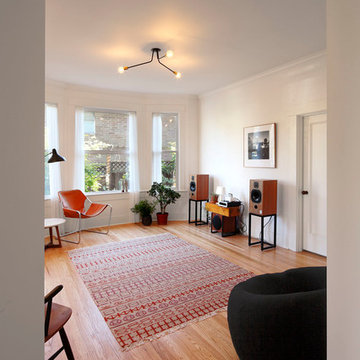
 SHED Architecture & Design
Mark Woods
Inspiration for a mid-sized transitional open concept light wood floor and brown floor family room remodel in Seattle with white walls, no fireplace and no tv
Inspiration for a mid-sized transitional open concept light wood floor and brown floor family room remodel in Seattle with white walls, no fireplace and no tv
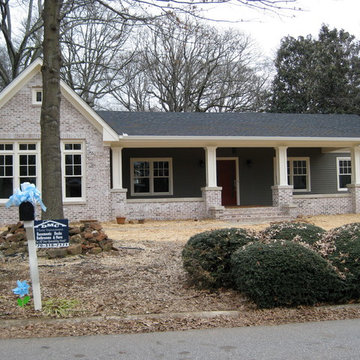



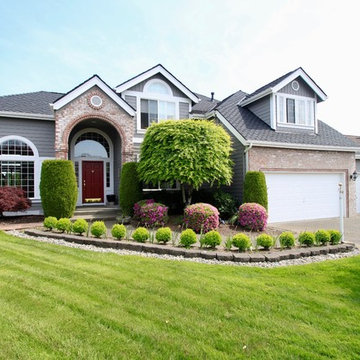
 Greg Anderson Painting
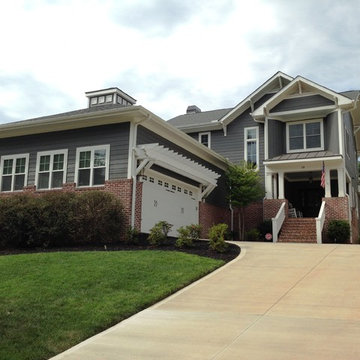
Example of a large transitional gray two-story mixed siding house exterior design in Seattle with a hip roof and a shingle roof

 Adam Elliott Design
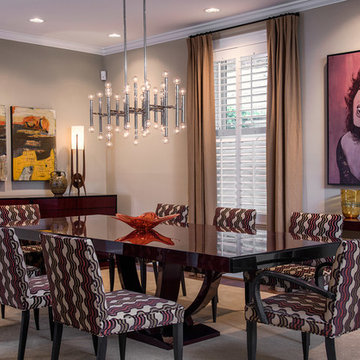
Transitional dark wood floor and brown floor dining room photo in Richmond with gray walls
 Dordevic Architecture + Construction
Chilipics Photography
Example of a large minimalist gray three-story mixed siding exterior home design in Atlanta with a shed roof
Example of a large minimalist gray three-story mixed siding exterior home design in Atlanta with a shed roof
 Tao & Lee Associates
Alise O'Brien, photographer
Large trendy great room photo in St Louis with a standard fireplace
Large trendy great room photo in St Louis with a standard fireplace



Sponsored
Fredericksburg, OH

High Point Cabinets
Columbus' Experienced Custom Cabinet Builder | 4x Best of Houzz Winner
 HandsOn Design

Completed "potato barn" addition.
HandsOn Design
Location: Wilson, WY, USA
3,000 sq.ft. addition to the original 1,900 sq.ft. private residence. The challenge was to accommodate the client’s wishes for a significantly larger home without compromising the integrity of the original structure. The solution? Treat the original house as one piece in a larger collage of interconnected forms, all based on the agricultural vernacular of the original.
 InUnison Design, Inc.
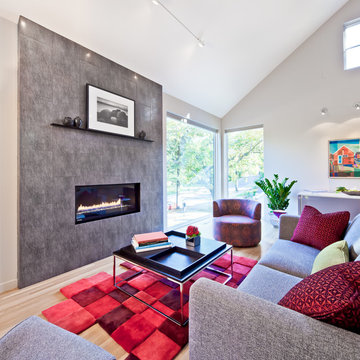
- Interior Designer: InUnison Design, Inc. - Christine Frisk
- Architect: Jeff Nicholson
- Builder: Quartersawn Design Build
- Photographer: Farm Kid Studios - Brandon Stengel
 Wesley-Wayne Interiors, LLC
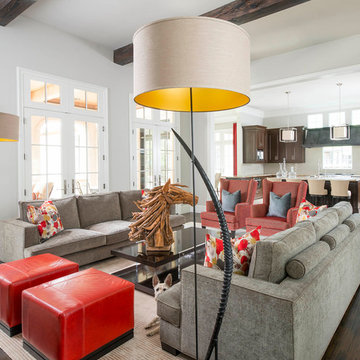
Two large sofas, lounge chairs and ottomans create a plethora of seating in this comfortable family room. The openness between the kitchen and family room is great for entertaining! This is the home of a young couple (with a dog, Molly, peaking out behind the sofa) who really wanted a stylish space with dashes of bright color. To do this, we kept the sofas neutral and added beautiful abstract pillows, red ottomans and chairs. Very tall, custom floor lamps from Africa really help balance the space and add symmetry with the kitchen island pendants.
Design: Wesley-Wayne Interiors
Photo: Dan Piassick
 Coastal Construction and Remodeling

Garage workshop - coastal detached two-car garage workshop idea in Tampa

 Blue Sound Construction, Inc.

This entirely reconfigured home remodel in the Seattle Capitol Hill area now boasts warm walnut cabinetry and built-ins, a shockingly comfortable built-in bench with storage, and an inviting, multi-functional layout perfect for an urban family. Their love of food, music, and simplicity is reflected throughout the home.
Builder: Blue Sound Construction
Designer: MAKE Design
Photos: Alex Hayden

Great room - large coastal marble floor great room idea in San Diego with white walls and no fireplace
 Stewart Custom Homes
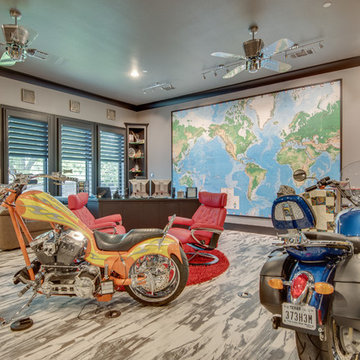
Inspiration for a contemporary freestanding desk gray floor home office remodel in Dallas with gray walls
5