
Search results for "Red and gray" in Home Design Ideas

 Metropolitan Cabinets & Countertops
Eric Roth Photography
Example of a large trendy l-shaped slate floor open concept kitchen design in Boston with gray cabinets, white backsplash, shaker cabinets, marble countertops, subway tile backsplash and colored appliances
Example of a large trendy l-shaped slate floor open concept kitchen design in Boston with gray cabinets, white backsplash, shaker cabinets, marble countertops, subway tile backsplash and colored appliances

 Kitchen Design Guys TN
Inspiration for a mid-sized cottage l-shaped medium tone wood floor and brown floor enclosed kitchen remodel in Other with a farmhouse sink, shaker cabinets, gray cabinets, solid surface countertops, white appliances and an island
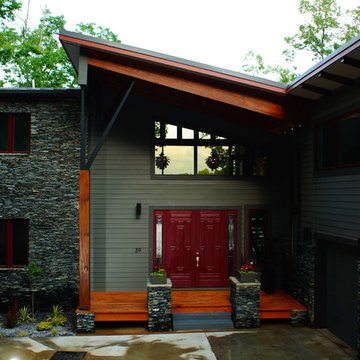
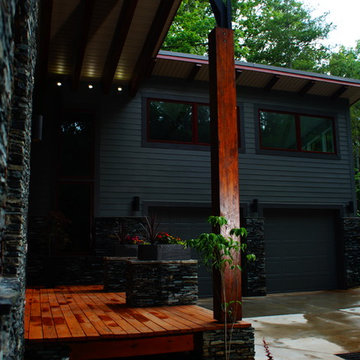
 Dordevic Architecture + Construction
Chilipics Photography
Example of a large minimalist gray three-story mixed siding exterior home design in New York with a shed roof
Example of a large minimalist gray three-story mixed siding exterior home design in New York with a shed roof
Find the right local pro for your project
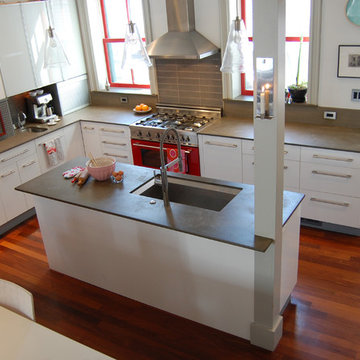
 Blanchard Design Studio
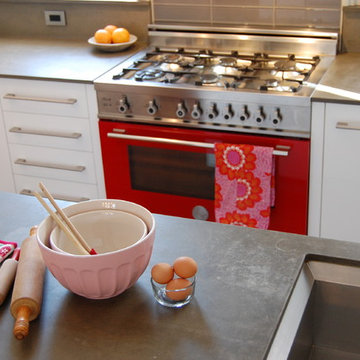
Inspiration for a mid-sized contemporary u-shaped medium tone wood floor open concept kitchen remodel in Boston with an undermount sink, flat-panel cabinets, white cabinets, soapstone countertops, gray backsplash, porcelain backsplash, colored appliances and an island
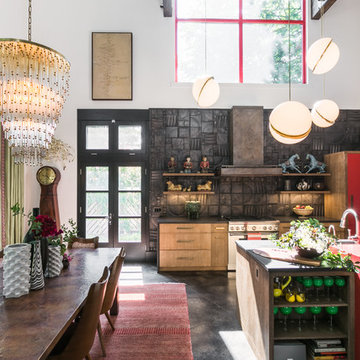
 Raw Urth Designs
Hannah Dee Interiors, Bluebell Kitchens, Max Grudzinski Photography
Example of an eclectic galley gray floor eat-in kitchen design in Philadelphia with flat-panel cabinets, medium tone wood cabinets, gray backsplash, paneled appliances, an island and gray countertops
Example of an eclectic galley gray floor eat-in kitchen design in Philadelphia with flat-panel cabinets, medium tone wood cabinets, gray backsplash, paneled appliances, an island and gray countertops
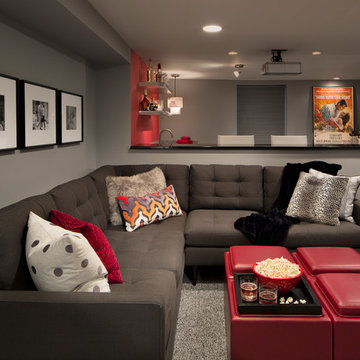
 Interiology Design Co.
This basement renovation is a movie-lover's dream. It includes a wet bar, large comfortable sectional and a large screen and projector.
Example of a mid-sized minimalist look-out carpeted and gray floor basement design in Boston with gray walls
Example of a mid-sized minimalist look-out carpeted and gray floor basement design in Boston with gray walls
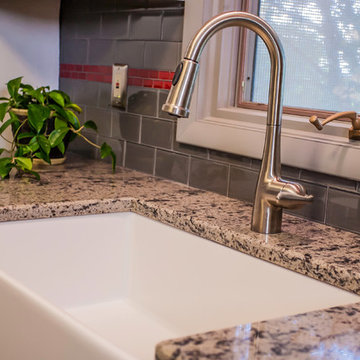
 O'Hanlon Kitchen & Bath
We are pleased to announce our project has been awarded the 2016 Best Kitchen Renovation under $25,000 by the Home Builders Association of Metro Harrisburg!
Kitchen designed by Tracy West, project installed by Robert Sykora, and photos by Elliot Quintin.
Jack and Ellen of Red Lion, PA chose a flat panel contemporary door style. The bar hardware complements the cabinets and appliances perfectly. The smoked glass backsplash is a perfect fit. The red glass accent line gives the space an elegant pop of color. Jack and Ellen added their red accessories finalizing the Wow Factor! This space received a total make over including DeWils cabinetry, Alterna flooring and Interceramic backsplash. Cambria quartz countertops and a functional farm sink complete the look.



 David Tyson & Associates Inc.

This part of the addition extended the master bath back 2'.
The crawl space was tall enough to create a sunken tub/ shower area that was 21" deep. The total shower was 6'x6'. Once the benches and the steps were in the base was about 4'x4'.
Schluter shower pan system was used including the special drain.
Photos by David Tyson

 Gilmans Kitchens and Baths
A Gilmans Kitchens and Baths - Design Build Project
The original space consisted of two separate rooms - a dining room and a small galley kitchen. The homeowners desired a space that was open and functional for their growing family.
White cabinets were used to lighten up the space and the island was designed so that their dining table could be placed against it or moved, creating a truly versatile kitchen and dining area.
Check out more kitchens by Gilmans Kitchens and Baths!
http://www.gkandb.com/
DESIGNER: JANIS MANACSA
PHOTOGRAPHY: TREVE JOHNSON
CABINETRY: DURA SUPREME CABINETRY
COUNTERTOP: CAESARSTONE PIATRA GREY

 Dordevic Architecture + Construction
Chilipics Photography
Large modern gray three-story mixed siding exterior home idea in Atlanta with a shed roof
Large modern gray three-story mixed siding exterior home idea in Atlanta with a shed roof
 David Tyson & Associates Inc.
This part of the addition extended the master bath back 2'.
The crawl space was tall enough to create a sunken tub/ shower area that was 21" deep. The total shower was 6'x6'. Once the benches and the steps were in the base was about 4'x4'.
Schluter shower pan system was used including the special drain.
Photos by David Tyson
 Blanchard Design Studio
Open concept kitchen - mid-sized contemporary u-shaped medium tone wood floor open concept kitchen idea in Boston with an undermount sink, flat-panel cabinets, white cabinets, soapstone countertops, gray backsplash, porcelain backsplash, colored appliances and an island

Sponsored
Sunbury, OH

J.Holderby - Renovations
Franklin County's Leading General Contractors - 2X Best of Houzz!
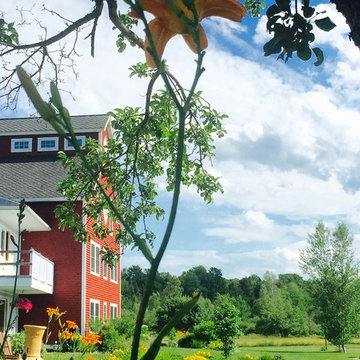
 Vicki Grant
Hosta, daylilies, coreopsis, lilac tree and white birch.
Large cottage red three-story wood exterior home idea in Burlington with a shingle roof
Large cottage red three-story wood exterior home idea in Burlington with a shingle roof
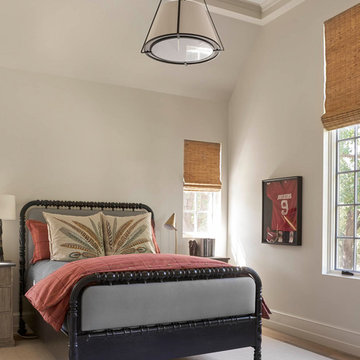
 Coats Homes
Inspiration for a mid-sized transitional guest carpeted bedroom remodel in Dallas with beige walls and no fireplace
 David Tyson & Associates Inc.
This part of the addition extended the master bath back 2'.
The crawl space was tall enough to create a sunken tub/ shower area that was 21" deep. The total shower was 6'x6'. Once the benches and the steps were in the base was about 4'x4'.
Schluter shower pan system was used including the special drain.
Photos by David Tyson
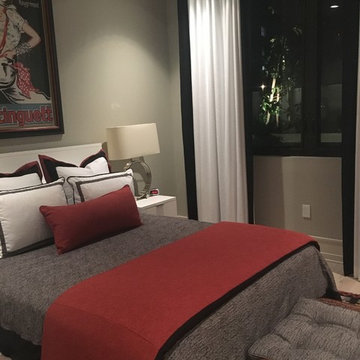
 Dress The Bed
Fuson Residence : guest bedroom.
Mid-sized transitional guest light wood floor and beige floor bedroom photo in Orange County with gray walls and no fireplace
Mid-sized transitional guest light wood floor and beige floor bedroom photo in Orange County with gray walls and no fireplace

Sponsored
Columbus, OH

Hope Restoration & General Contracting
Columbus Design-Build, Kitchen & Bath Remodeling, Historic Renovations
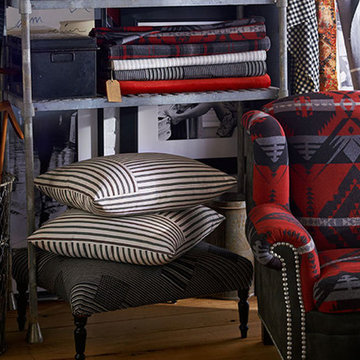
 Brandt's Interiors
Southwestern style armchair and pillows.
Mid-sized eclectic home design photo in Phoenix
Mid-sized eclectic home design photo in Phoenix


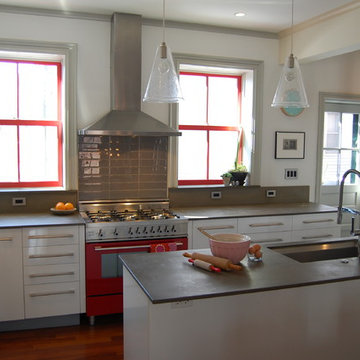 Blanchard Design Studio
Example of a mid-sized trendy u-shaped medium tone wood floor open concept kitchen design in Boston with an undermount sink, flat-panel cabinets, white cabinets, soapstone countertops, gray backsplash, porcelain backsplash, colored appliances and an island
7