
Search results for "Red and gray" in Home Design Ideas
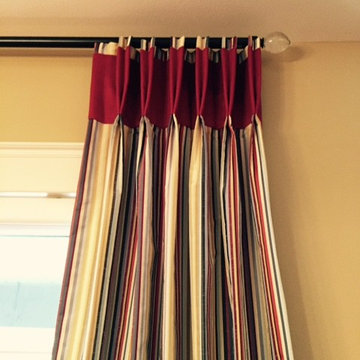
 The Little Blind Shop by Rose Creek Design
Enclosed dining room - large transitional light wood floor enclosed dining room idea in Other with red walls and no fireplace
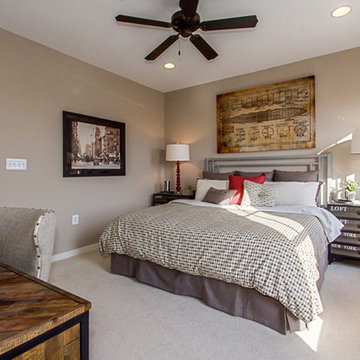

 Details In Design LLC
Mid-sized island style guest dark wood floor and brown floor bedroom photo in Portland with red walls and no fireplace
Find the right local pro for your project
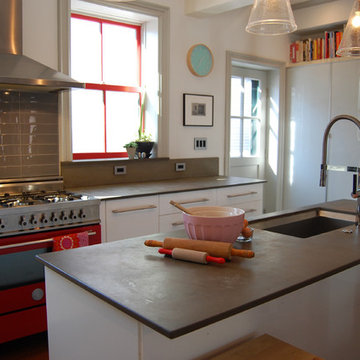
 Blanchard Design Studio
Open concept kitchen - mid-sized contemporary u-shaped medium tone wood floor open concept kitchen idea in Boston with an undermount sink, flat-panel cabinets, white cabinets, soapstone countertops, gray backsplash, porcelain backsplash, colored appliances and an island
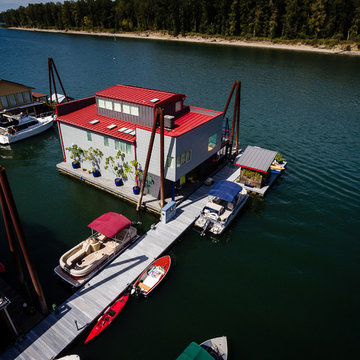
 Wendy O'Brien Interior Planning & Design
For more exciting interior design projects visit our website: https://wendyobrienid.com.

 Wydeven Architects LLC
Edmunds Studios Photography.
A view of the south facing glass and the elevated 3-season room overlook the ravine to the south.
Inspiration for a small contemporary red two-story concrete fiberboard exterior home remodel in Milwaukee
Inspiration for a small contemporary red two-story concrete fiberboard exterior home remodel in Milwaukee
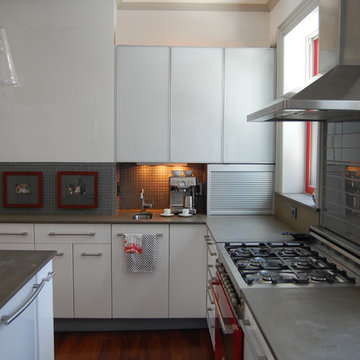 Blanchard Design Studio
Open concept kitchen - mid-sized contemporary u-shaped medium tone wood floor open concept kitchen idea in Boston with an undermount sink, flat-panel cabinets, white cabinets, soapstone countertops, gray backsplash, porcelain backsplash, colored appliances and an island


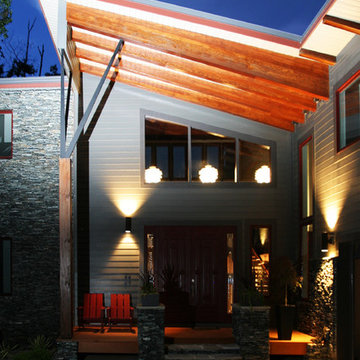
 Dordevic Architecture + Construction
Chilipics Photography
Inspiration for a large modern gray three-story mixed siding exterior home remodel in Atlanta with a shed roof
Inspiration for a large modern gray three-story mixed siding exterior home remodel in Atlanta with a shed roof
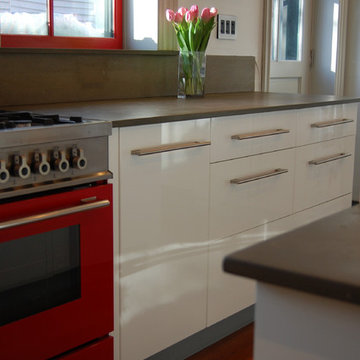 Blanchard Design Studio
Open concept kitchen - mid-sized contemporary u-shaped medium tone wood floor open concept kitchen idea in Boston with an undermount sink, flat-panel cabinets, white cabinets, soapstone countertops, gray backsplash, porcelain backsplash, colored appliances and an island
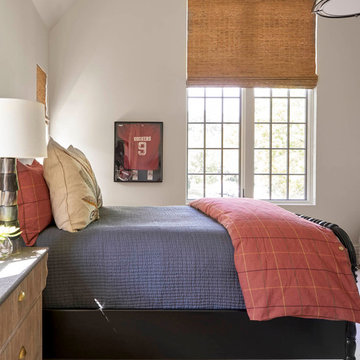
 Coats Homes
Bedroom - mid-sized transitional guest carpeted bedroom idea in Dallas with beige walls and no fireplace
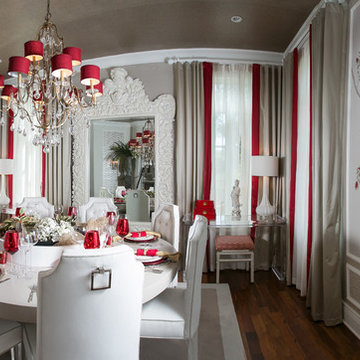

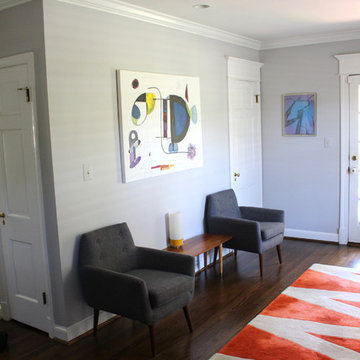
 Erin Barbot & Co
Inspiration for a mid-sized 1950s open concept dark wood floor living room library remodel in DC Metro with gray walls, no fireplace and no tv

 David Tyson & Associates Inc.
This part of the addition extended the master bath back 2'.
The crawl space was tall enough to create a sunken tub/ shower area that was 21" deep. The total shower was 6'x6'. Once the benches and the steps were in the base was about 4'x4'.
Schluter shower pan system was used including the special drain.
Photos by David Tyson


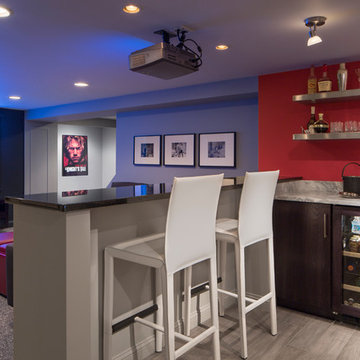
 Interiology Design Co.
This basement renovation is a movie-lover's dream. It includes a wet bar, large comfortable sectional and a large screen and projector.
Basement - mid-sized modern carpeted basement idea in Boston with gray walls
Basement - mid-sized modern carpeted basement idea in Boston with gray walls
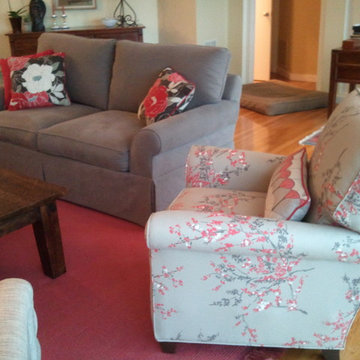

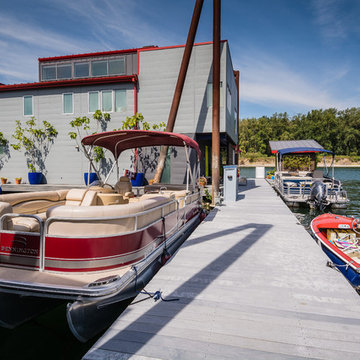 Wendy O'Brien Interior Planning & Design
For more exciting interior design projects visit our website: https://wendyobrienid.com.
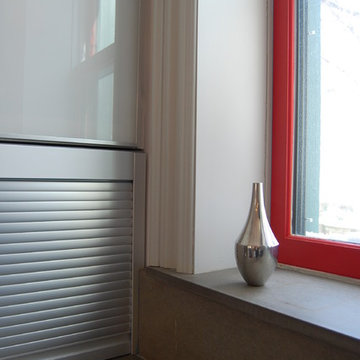 Blanchard Design Studio
Inspiration for a mid-sized contemporary u-shaped medium tone wood floor open concept kitchen remodel in Boston with an undermount sink, flat-panel cabinets, white cabinets, soapstone countertops, gray backsplash, porcelain backsplash, colored appliances and an island


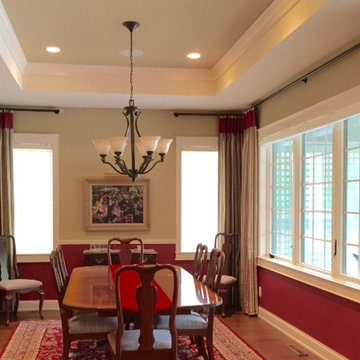 The Little Blind Shop by Rose Creek Design
Example of a large transitional light wood floor enclosed dining room design in Other with red walls and no fireplace
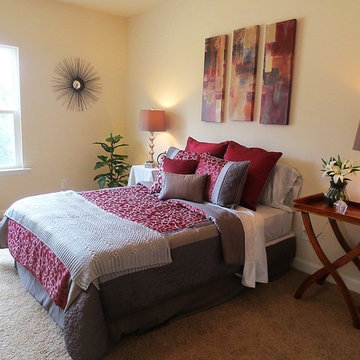
 Capitol Homes, Inc.
Bedroom - mid-sized transitional master carpeted and brown floor bedroom idea in Nashville with beige walls and no fireplace

 Studio H - Steven W. Heili Interiors L.L.C.
Studio H-Steven W. Heili Interiors
Inspiration for a mid-sized contemporary open concept carpeted family room remodel in Minneapolis with red walls, no fireplace and no tv
Inspiration for a mid-sized contemporary open concept carpeted family room remodel in Minneapolis with red walls, no fireplace and no tv
8