
Search results for "Red and gray" in Home Design Ideas
 Julia Vikander Decoration
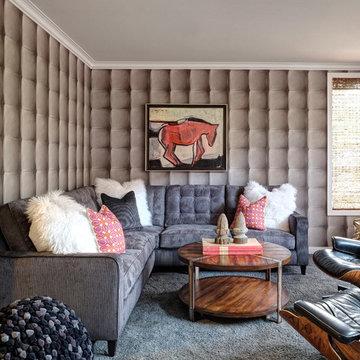
Living room - small contemporary formal and enclosed carpeted living room idea in St Louis with gray walls
 JACK ROSEN CUSTOM KITCHENS

Eat-in kitchen - mid-sized contemporary l-shaped ceramic tile eat-in kitchen idea in DC Metro with an undermount sink, flat-panel cabinets, white cabinets, red backsplash, ceramic backsplash, stainless steel appliances and an island
 Alair Homes - Salt Lake

Home office - large contemporary freestanding desk porcelain tile and black floor home office idea in Salt Lake City with beige walls
Find the right local pro for your project
 Timeless Designs Inc.
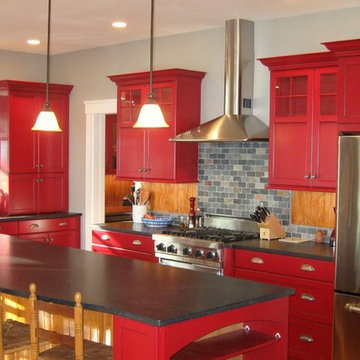
Eat-in kitchen - mid-sized contemporary l-shaped eat-in kitchen idea in Boston with a farmhouse sink, shaker cabinets, red cabinets, soapstone countertops, gray backsplash, stone tile backsplash, stainless steel appliances and an island
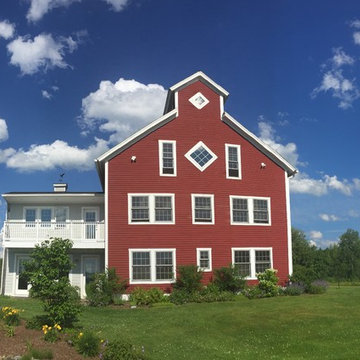
 Vicki Grant
This Monitor Barn, situated on 27 acres, is half barn, half living and storage space complemented with a little red garden shed in the back.
Large country red three-story wood exterior home photo in Burlington with a shingle roof
Large country red three-story wood exterior home photo in Burlington with a shingle roof
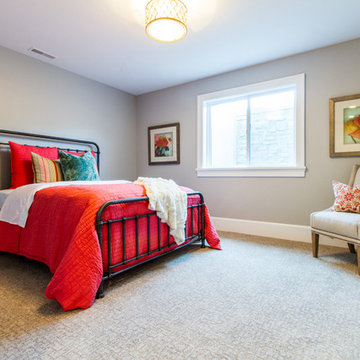
 Foremost Interiors
Guest bedroom featuring textured pattern carpet.
Inspiration for a mid-sized timeless guest carpeted bedroom remodel in Salt Lake City with gray walls and no fireplace
Inspiration for a mid-sized timeless guest carpeted bedroom remodel in Salt Lake City with gray walls and no fireplace
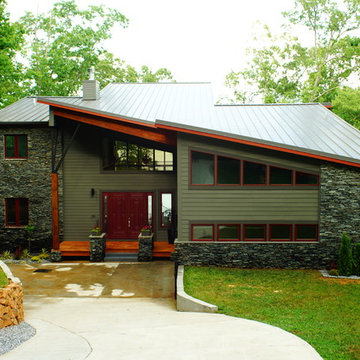
 Dordevic Architecture + Construction
Chilipics Photography
Large modern gray three-story mixed siding exterior home idea in New York with a shed roof
Large modern gray three-story mixed siding exterior home idea in New York with a shed roof

Sponsored
Sunbury, OH

J.Holderby - Renovations
Franklin County's Leading General Contractors - 2X Best of Houzz!
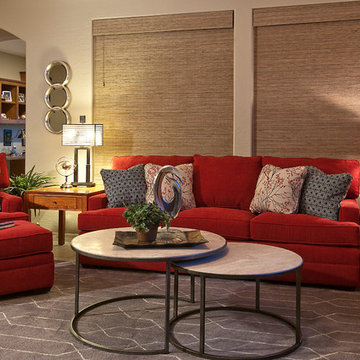
Example of a small transitional open concept ceramic tile living room design in Phoenix with beige walls

Example of a mid-sized trendy l-shaped eat-in kitchen design in Detroit with flat-panel cabinets, red cabinets, multicolored backsplash and an island
 Clearview Distributors
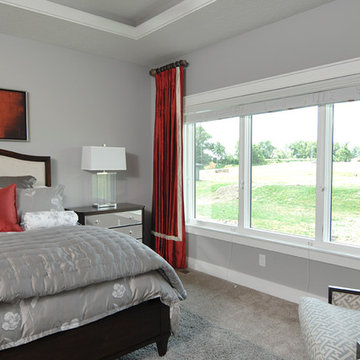
Inspiration for a mid-sized timeless guest carpeted and gray floor bedroom remodel in Denver with gray walls and no fireplace
 PJ and Company Staging and Interior Decorating
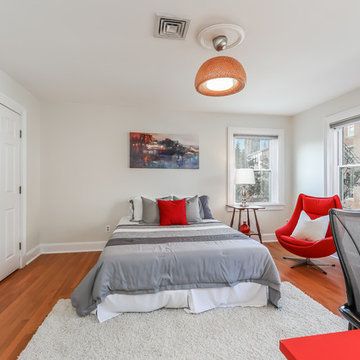
Inspiration for a large transitional boy medium tone wood floor and brown floor kids' room remodel in Bridgeport with gray walls
 Atlanta Tv Install

Mid-sized transitional enclosed carpeted and red floor home theater photo in Atlanta with gray walls and a projector screen

 Victoria Mendal Interior Design
Kids' bedroom - contemporary medium tone wood floor and brown floor kids' bedroom idea in New York with gray walls


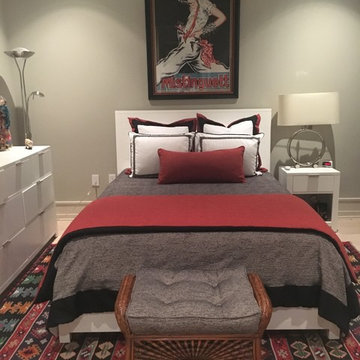
 Dress The Bed
Bedroom - mid-sized transitional guest light wood floor and beige floor bedroom idea in Orange County with gray walls and no fireplace
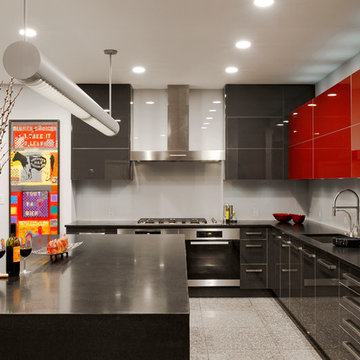
 Jennifer Gilmer Kitchen & Bath
Bethesda, Maryland - Contemporary - Kitchen Design
Designed by #PaulBentham4JenniferGilmer.
Photography by Bob Narod.
http://www.gilmerkitchens.com/
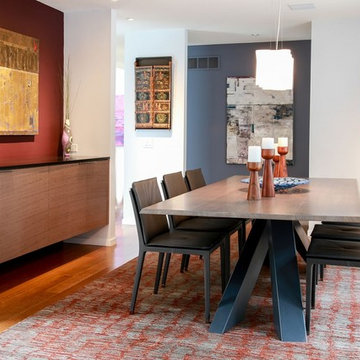
 Custom Woodworking By JT LTD
Inspiration for a mid-sized contemporary medium tone wood floor and brown floor great room remodel in Philadelphia with no fireplace
 David Tyson & Associates Inc.

Sunken Shower and Bath tub
Large transitional master cement tile ceramic tile bathroom photo in Charlotte with red walls
Large transitional master cement tile ceramic tile bathroom photo in Charlotte with red walls

Sponsored
Sunbury, OH
J.Holderby - Renovations
Franklin County's Leading General Contractors - 2X Best of Houzz!
 Robin Gonzales Interiors

The bold color choice of charcoal, red, cream and black makes this transitional family room dramatic and high contrast. Light maple built-ins were refinished in an updated medium gray tone. A custom ottoman with a large scale stripe makes a splashy statement on the plush, dark charcoal rug. The oversized custom abstract art piece is the perfect finishing touch to this gorgeous family room.
Melissa Glynn Photography
 Metropolitan Cabinets & Countertops
Eric Roth Photography

Example of a large trendy l-shaped slate floor open concept kitchen design in Boston with gray cabinets, white backsplash, shaker cabinets, marble countertops, subway tile backsplash and colored appliances
Example of a large trendy l-shaped slate floor open concept kitchen design in Boston with gray cabinets, white backsplash, shaker cabinets, marble countertops, subway tile backsplash and colored appliances
 The Kitchen Specialist
Michael Zirkle

Example of a mid-sized trendy u-shaped ceramic tile and brown floor eat-in kitchen design in Raleigh with flat-panel cabinets, red cabinets, gray backsplash, stainless steel appliances, an island, granite countertops, a double-bowl sink and matchstick tile backsplash
Example of a mid-sized trendy u-shaped ceramic tile and brown floor eat-in kitchen design in Raleigh with flat-panel cabinets, red cabinets, gray backsplash, stainless steel appliances, an island, granite countertops, a double-bowl sink and matchstick tile backsplash
6