
Search results for "Red arrow" in Home Design Ideas

 Arrow Fence Inc.
6' high cedar scalloped "Bostonian II" double swing gate with electric gate operator. In back is 4' high "Bostonian" Western Red Cedar square picket fence with 2" x 4" backing rails, 1" x 4" top and 1" x 6" bottom fascia boards. Fence has been stained with two coats of a solid latex stain.



 Arrow Timber Framing
Example of a mid-sized mountain style gender-neutral carpeted and gray floor kids' room design in Portland with beige walls
Find the right local pro for your project
 BlueStar
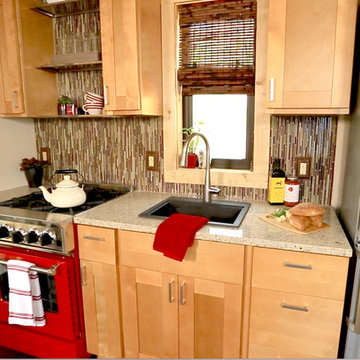
This kitchen that was featured on FYI's "Tiny House Nation" showcases a 24" BlueStar that is part of a 500 sq. foot home.
Inspiration for a small modern kitchen remodel in Denver with colored appliances
Inspiration for a small modern kitchen remodel in Denver with colored appliances
 Chango
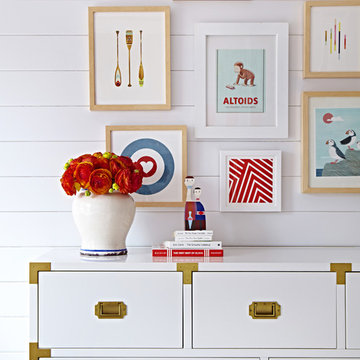
Interior Architecture, Interior Design, Art Curation, and Custom Millwork & Furniture Design by Chango & Co.
Construction by Siano Brothers Contracting
Photography by Jacob Snavely
See the full feature inside Good Housekeeping
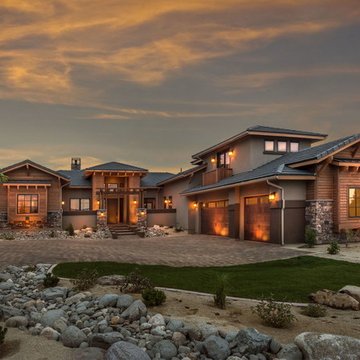
 Tanamera Construction / TC Homes
Vance Fox
Example of a large arts and crafts brown two-story wood exterior home design in Other
Example of a large arts and crafts brown two-story wood exterior home design in Other
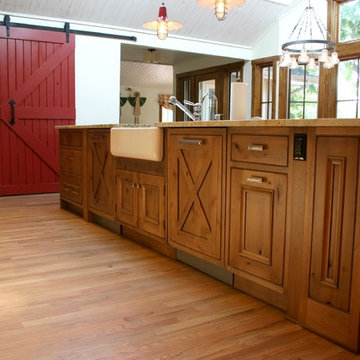
 BKC Kitchen and Bath
Exhibiting a modern farmhouse feel, this vast kitchen remodel features distressed alder cabinets, custom-made hutch and ventilation hood and a pair of sliding barn doors that house a food pantry and add a bold red hue to this open, sunny room.
Cabinets: Crystal Cabinet Works, Hanover beaded inset door style, Natural finish on Knotty Alder with a black highlight and various distressed elements.
Countertop: granite, color not known
Design by: Lilly Troy



 Orren Pickell Building Group
This bunk room is perfect for the grandkids. Cathedral ceiling, green shiplap walls, blue dressers, and colorful bedding.
Kids' room - large craftsman gender-neutral carpeted and beige floor kids' room idea in Chicago with green walls
Kids' room - large craftsman gender-neutral carpeted and beige floor kids' room idea in Chicago with green walls
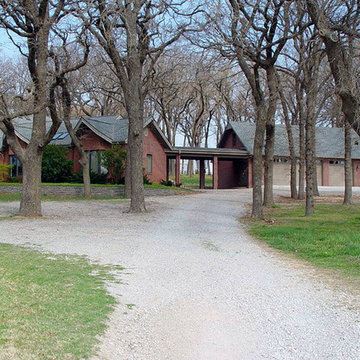
 The Buckingham Group
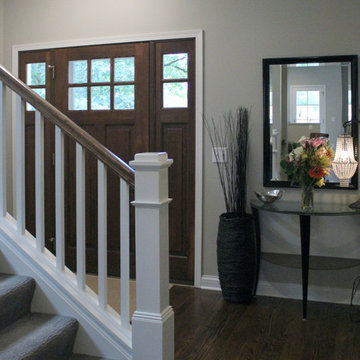
After converting the existing garage into a family room, a third bay was added to the freestanding garage. A large workshop was added to one end of the garage and a covered walkway installed to connect the remodeled structure to the home. Upon completion this design/build project created a home that not only satisfied the family's needs but one that was strategically nestled between the oak trees that are in abundance on the property.

 Design Vision Studio
James Latta Photography -
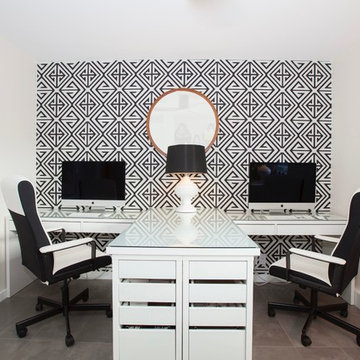
As an interior designer, I liked my home but was not "in love" with it. I didn't feel in sync with the style and architecture despite compliments from friends and family. It was time for a change. I sold my Floating Home (see Sleepless in Portland: Houseboat Diary) and my La Quinta home (see Transitional Living, La Quinta) and downsized to a house that's a better fit.
The home was lacking sufficient storage so I added a beverage center with storage cabinets and a butcher block countertop to the dining room. An Ikea table frame was powder coated in dark grey and fitted with a Cambria Quartz dining top. A matching quartz piece was added to create a kitchen bar seating area and includes a beautiful waterfall edge. Reclaimed wood square tiles were added to the kitchen pop up ceiling and the living room fireplace to add warmth and texture. Black and white photography of the local desert landscape frame the fireplace. Although the home is mainly grey, black and white, pops of red are a recurring theme thought the interior and exterior, including a red barn door at the kitchen pantry.
I broke design rules and didnt take the "safe" route. Quirky accent items can be found throughout the home. These include a wall-mounted family accordion, framed movie quotes in one of the guest rooms, a custom canvas photo of my miniature schnauzer, and dragon print accent pillows throughout. A Tongue and Groove (T&G) wood ceiling transformed the master bedroom and a beautiful red area rug adds color and warmth. The result is DARING and yet comfortable.
The backyard was completely renovated. Tons of white rock were removed and beautiful landscaping and lighting were added as well as an additional 500 square feet of pavers. A sun shade, red umbrellas, and patio misters create inviting seating areas for friends and family. Tongue and Groove wood was also added to the outdoor patio ceilings. A high end surround sound system and built in BBQ with patterned cement tiles complete this outdoor living space.
The process was exhausting and time consuming but now that it is over, I am thrilled with the results.
I now live in a home that nourishes my soul and better represents my style and tastes.
 Radiant Homes
Scott Amundson
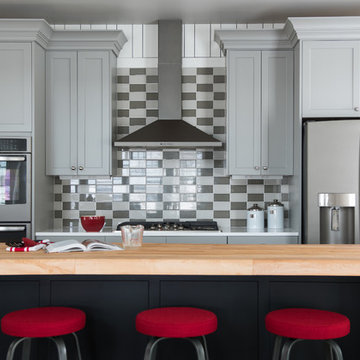
Kitchen - transitional kitchen idea in Other with shaker cabinets, gray cabinets, multicolored backsplash and an island
Kitchen - transitional kitchen idea in Other with shaker cabinets, gray cabinets, multicolored backsplash and an island


Sponsored
Columbus, OH

Structural Remodeling
Franklin County's Heavy Timber Specialists | Best of Houzz 2020!
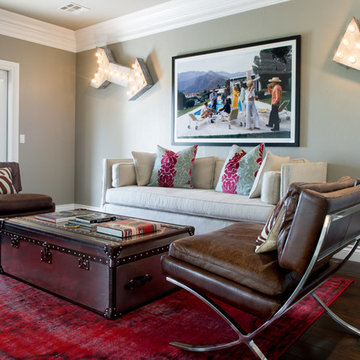

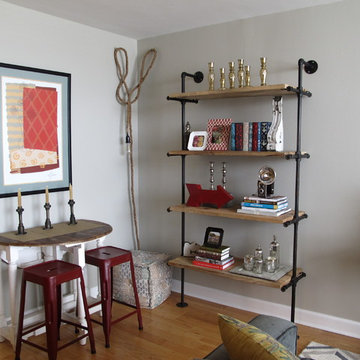
 Design Dwellings
Example of a mid-sized transitional enclosed light wood floor family room design in Chicago with gray walls and a tv stand

 CopeGrand Homes
Mid-sized transitional dark wood floor and blue floor hallway photo in Charleston with beige walls

 SUZANNE MYERS - ELITE INTERIOR DESIGN
Kids' bedroom - traditional girl carpeted kids' bedroom idea in San Francisco with multicolored walls

Sponsored
Columbus, OH
Structural Remodeling
Franklin County's Heavy Timber Specialists | Best of Houzz 2020!


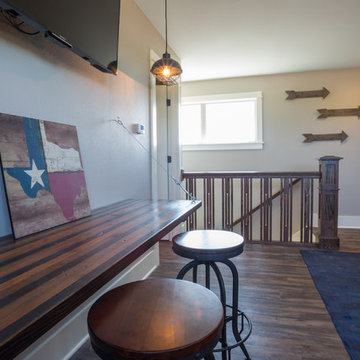
 Ironwood Master Crafters
Jerod Foster
Arts and crafts gender-neutral vinyl floor kids' room photo in Austin with gray walls
Arts and crafts gender-neutral vinyl floor kids' room photo in Austin with gray walls
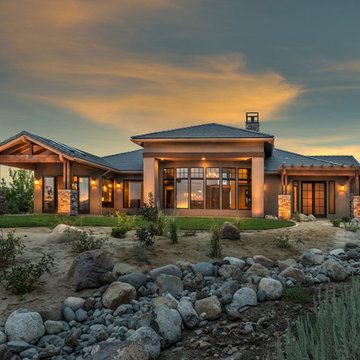 Tanamera Construction / TC Homes
Vance Fox
Large arts and crafts brown two-story wood exterior home photo in Other
Large arts and crafts brown two-story wood exterior home photo in Other
4