
Search results for "Red devil" in Home Design Ideas
 Premier Design-Build-Remodel
Check out this eye-catching kitchen remodel that we finished. Our designer’s keen sense of style and functionality, paired with the client’s love of color and specific working needs, translate beautifully in this whimsical, yet highly functional gem.
Photo Credit: Alicia Villarreal


Find the right local pro for your project

 Blansfield Builders, Inc.
Jim Furhmann
Example of a mid-sized cottage living room design in New York with a standard fireplace and a wall-mounted tv
Example of a mid-sized cottage living room design in New York with a standard fireplace and a wall-mounted tv

 Mosaic Architects Boulder
Family room library - transitional medium tone wood floor and brown floor family room library idea with beige walls

 Blue Leaf Design Build - Dahlia Interiors
Custom built storage for this home office.
Inspiration for a large transitional built-in desk carpeted home office remodel in Denver with red walls
Inspiration for a large transitional built-in desk carpeted home office remodel in Denver with red walls

 The Rinfret Group
Example of a mid-sized transitional freestanding desk dark wood floor and brown floor study room design in New York with beige walls and no fireplace

Sponsored
Columbus, OH

Structural Remodeling
Franklin County's Heavy Timber Specialists | Best of Houzz 2020!
 Blue Leaf Design Build - Dahlia Interiors
More of the custom built office storage
Study room - large transitional built-in desk carpeted study room idea in Denver with red walls
Study room - large transitional built-in desk carpeted study room idea in Denver with red walls

 Jay Sifford
Japanese Maple 'Higasa Yama'. Photo by Jay Sifford.
Example of an eclectic home design design in Charlotte
Example of an eclectic home design design in Charlotte

 Long Island Cash for Homes
The accent wall was completed by a local artist
The side walls were done in a sherwin williams red with a chair rail separating the warm beige to offset the brightness of the red.

 Lands End Development - Designers & Builders
Example of a mountain style exterior home design in Minneapolis
 Jay Sifford
Acer palmatum (Japanese Maple) 'Shirazz'. Photo by Jay Sifford.
Example of an eclectic home design design in Charlotte
Example of an eclectic home design design in Charlotte

 Eric Roseff Designs
Dining area in a contemporary duplex in Boston's Back Bay neighborhood.
Michael J. Lee Photography
Trendy dark wood floor dining room photo in Boston with red walls
Trendy dark wood floor dining room photo in Boston with red walls


 down2earth Interior Design, LLC.
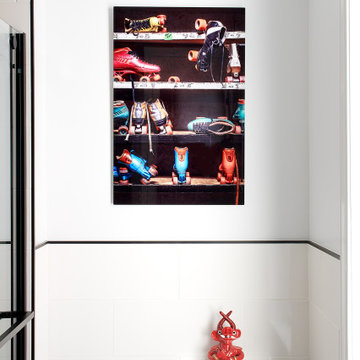
What the devil? A simple black metal schluter strip finishes off the edges of clean white tile in this toilet room. Roller skate art is a nod to 80’s pop culture while the red devil is indigenous art.

 Zelaya Properties LLC
We used: Custom cherry cabinetry in Arts & Crafts Shaker style by Kabinart in Boulder and Espresso stains. Liberty Hardware Venetian bronze 1-1/2" cabinet knobs. KitchenAid Architect II Series 22 CF counter-depth French door refrigerator. KitchenAid Architect Series II 27" convection single wall oven. KitchenAid 36" 6-burner dual fuel freestanding commercial-style range. KitchenAid Architect II Series 24" dishwasher. Sharp Insight Pro Series 24" built-in microwave drawer (Model #KB6524PS). Crystorama Solaris 12" wide pendant lights in English bronze. Granite countertops in Brown Fantasy. 3"x6" polished marble backsplash.
Paint colors:
Walls: Glidden Silver Cloud 30YY 63/024
Ceilings/Trims/Doors: Glidden Swan White GLC23
Robert B. Narod Photography


 Moss Yaw Design studio
Engineered cedar siding creates beautiful gray-blue tones at the exterior of the home, while adding a textural element to activate the simple exterior design.

Sponsored
Columbus, OH
Structural Remodeling
Franklin County's Heavy Timber Specialists | Best of Houzz 2020!

 BLDG Workshop Inc.
Master Bedroom with views to the mountain.
When the old ceiling was removed as part of the renovation the existing roof was revealed and refinished as part of the overall aesthetic.
The owner of this Devil’s Glen Ski Resort chalet was determined to honour the original structure built by his father.
At the same time, a growing family created the need for an amplified space. The design for the enlarged chalet attempts to incorporate proportions and angles from the original craftsman styled structure while simultaneously taking cues from the challenging mountain site.
Stonework and timber beams create a framework for expansive glazing that affords sweeping views to the mountain, snow and sky. As a result, a new generation of skiers is engaged with the mountain and it’s community in the same way the owner’s father provided him.

 Ernesto Garcia Interior Design, LLC
The difference in textures, from the smooth leather to the velvety tapestry, illustrate the devil is in the details, down to the smallest stitch.
Example of a huge classic open concept carpeted family room design in Phoenix with a corner fireplace, a stone fireplace and a media wall
Example of a huge classic open concept carpeted family room design in Phoenix with a corner fireplace, a stone fireplace and a media wall

 SAGA Realty & Construction
Home theater - large transitional carpeted and gray floor home theater idea with black walls
16