
Search results for "Red lacquered" in Home Design Ideas
 floridarephotography
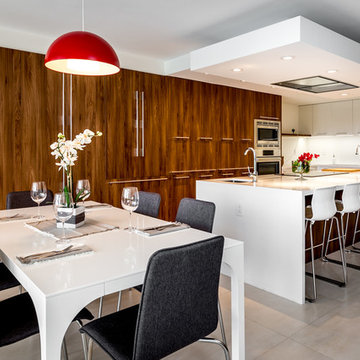
Trendy concrete floor and gray floor eat-in kitchen photo in Miami with flat-panel cabinets, medium tone wood cabinets, white backsplash, stainless steel appliances and a peninsula
 MH2G
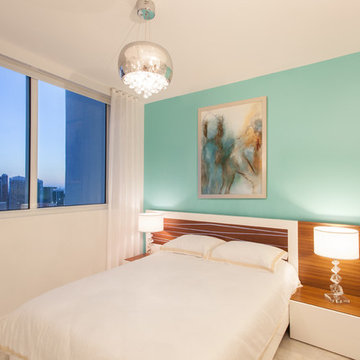
MH2GA light turquoise accent wall sets off the simple clean lines of the Aqua Bed with its light up headboard in this spa inspired bedroom.
Modern Home 2 Go (MH2G)
 Maquette Interior Design
Liz Daly Photography, Signum Architecture

Mid-sized transitional enclosed dark wood floor family room photo in San Francisco with red walls, no fireplace and a tv stand
Mid-sized transitional enclosed dark wood floor family room photo in San Francisco with red walls, no fireplace and a tv stand
Find the right local pro for your project
 Bradfield & Tobin
Sargeant Photography
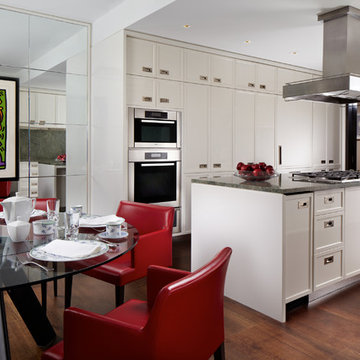
Eat-in kitchen - contemporary dark wood floor and brown floor eat-in kitchen idea in New York with recessed-panel cabinets, white cabinets, gray backsplash, stone slab backsplash, stainless steel appliances, an island and gray countertops
Eat-in kitchen - contemporary dark wood floor and brown floor eat-in kitchen idea in New York with recessed-panel cabinets, white cabinets, gray backsplash, stone slab backsplash, stainless steel appliances, an island and gray countertops
 Belle Grey Interior Design LLC

Inspiration for a small asian medium tone wood floor and brown floor powder room remodel with furniture-like cabinets, red walls, a vessel sink and wood countertops

 Guggenheim Architecture + Design Studio
With sweeping views of the Willamette river and Mt. Hood, this Atwater Place condo was designed with a balance of minimalism and livability in mind. A complete kitchen remodel brought a dark interior kitchen to the light and a full furnishings package welcomed Los Angeles transplants home to their new modern and bright residence. Our clients, a retired camera operator for both feature films and television and a producer/production manager on numerous television series including Weeds and The Middle, relocated from their traditionally-styled LA bungalow to Portland in the Summer of 2014. The couple sought a design departure from their long-term California residence and a fresh start for their new life in the South Waterfront.
With only two pieces of sentimental furniture and a handful of artwork included in the plan, we set out to create a comfortable and clean-lined furnishings package complimenting the broad southeast views. Organically shaped upholstery pieces juxtaposed with angular steel and wood tables create a soft balance in the open floor plan. Several custom pieces, including a dining table designed by our studio and a custom hand-blown glass chandelier crafted by Scott Schiesel with Lightlite compliment timeless pieces from Knoll, Herman Miller, and B&B Italia.
The kitchen is designed to reflect light and create brilliance in a space that is otherwise naturally dark. A material balance of stainless steel, back painted glass, quartz composite, lacquer, and mirror all play their part in creating a vibrant cooking environment. We collectively decided to forgo the traditional island pendant for a linear commercial fixture that provides tremendous light to the prep surface and creates an unexpected architectural element. The mirrored prep island creates the illusion of open space while concealing casework and wine storage on the working side of the kitchen.
It is worth noting that this project was designed and installed almost entirely while our clients were still living in LA and wrapping up professional obligations and selling their home. This afforded us the tremendous opportunity to send our clients to showrooms not available in Portland to view key pieces before final specification. Textiles and finish samples were approved via mail and communication took place over e-mail, telephone, and an occasional office visit. This unique process lead to a successful result and a beautifully balanced living environment.
Josh Partee Photography

 Fraley and Company
A kitchen made to display recipe books, flowers and brightly colored vegetables. We took the sunny, eclectic nature of our client and ran with it, using Lyptus cabinets, rich red oak floors, Copper Meteorite Satin granite countertops, and splashes of color throughout.
Photos by Aaron Ziltener

Sponsored
Columbus, OH

Structural Remodeling
Franklin County's Heavy Timber Specialists | Best of Houzz 2020!
 Sarah Greenman
Photo: Sarah Greenman © 2014 Houzz
Design: New Leaf Construction
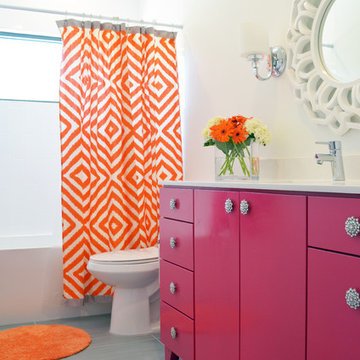
Example of a trendy alcove bathtub design in Dallas with flat-panel cabinets, white walls and pink cabinets
Example of a trendy alcove bathtub design in Dallas with flat-panel cabinets, white walls and pink cabinets
 Designer Group USA Inc

With European design & craftsmanship, Porto Platform Bed boasts natural red lacquer finish combined with natural wenge wood veneer. Accent lines on headboard are highlighted with built-in LED lights with dimmer. Available in Queen and King sizes.
from thefurnituretoday.com
 James Rixner, Inc.

Living room - huge traditional formal and open concept medium tone wood floor living room idea in New York with gray walls and a standard fireplace

 Kathy Marshall Design
Michael J Lee Photography
Mid-sized elegant enclosed medium tone wood floor and brown floor living room library photo in Boston with red walls, a standard fireplace, a stone fireplace and a wall-mounted tv
Mid-sized elegant enclosed medium tone wood floor and brown floor living room library photo in Boston with red walls, a standard fireplace, a stone fireplace and a wall-mounted tv

 BoldForm Designs
We designed a living room where the clients wanted to incorporate lots of storage without it looking like storage units. There is a small bar with a bar sink and beverage cooler behind the white lacquer doors!




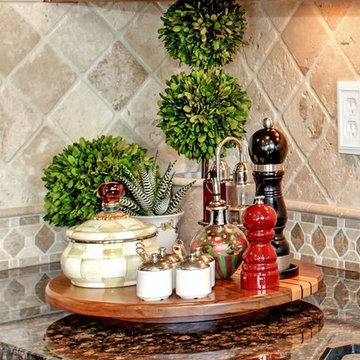
 LTB Designs
Add everyday items to a turntable. It makes clean-up a lot easier.
Photo by: Picture Perfect LLC
Eat-in kitchen - mid-sized traditional u-shaped medium tone wood floor eat-in kitchen idea in DC Metro with an undermount sink, raised-panel cabinets, light wood cabinets, granite countertops, beige backsplash, stone tile backsplash, black appliances and an island
Eat-in kitchen - mid-sized traditional u-shaped medium tone wood floor eat-in kitchen idea in DC Metro with an undermount sink, raised-panel cabinets, light wood cabinets, granite countertops, beige backsplash, stone tile backsplash, black appliances and an island
 Black Lacquer Design

Example of a mid-sized trendy light wood floor, beige floor and wallpaper powder room design in Los Angeles with a pedestal sink and multicolored walls
 Nella Vetrina Showroom
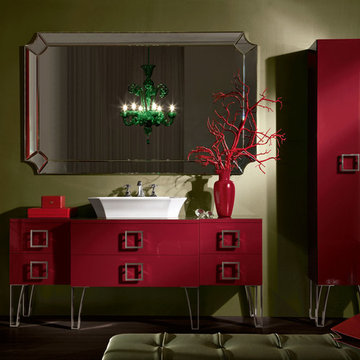
Luxury Italian bathroom furniture shown in 69.3" width with red lacquer with an overcounter resin washbasin. Modular widths available: 13,0", 17.3", 26", 34.6", 43.3", and 52". Finishes: 31 lacquered colors, colored glass or mirrored glass. Top available in lacquer, glass, marble or wood. Legs/hardware available in silver or gold. Mirror & sink optional. Made in Italy.
 Florkowskys Woodworking & Cabinets LTD
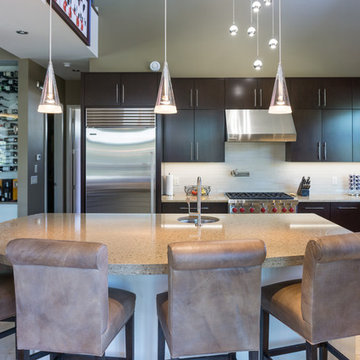
Enclosed kitchen - mid-sized modern l-shaped travertine floor enclosed kitchen idea in Edmonton with an undermount sink, flat-panel cabinets, dark wood cabinets, quartz countertops, white backsplash, ceramic backsplash, stainless steel appliances and an island

Sponsored
Columbus, OH
Structural Remodeling
Franklin County's Heavy Timber Specialists | Best of Houzz 2020!

 Neila Hutt Interior Design
Photo by Rachel Weill
Inspiration for a contemporary medium tone wood floor living room remodel in San Francisco with gray walls
Inspiration for a contemporary medium tone wood floor living room remodel in San Francisco with gray walls


 Tomecek Studio Architecture
Photography by Patrick Ray
With a footprint of just 450 square feet, this micro residence embodies minimalism and elegance through efficiency. Particular attention was paid to creating spaces that support multiple functions as well as innovative storage solutions. A mezzanine-level sleeping space looks down over the multi-use kitchen/living/dining space as well out to multiple view corridors on the site. To create a expansive feel, the lower living space utilizes a bifold door to maximize indoor-outdoor connectivity, opening to the patio, endless lap pool, and Boulder open space beyond. The home sits on a ¾ acre lot within the city limits and has over 100 trees, shrubs and grasses, providing privacy and meditation space. This compact home contains a fully-equipped kitchen, ¾ bath, office, sleeping loft and a subgrade storage area as well as detached carport.
11