
Search results for "Red lacquered" in Home Design Ideas
 Garrett Mitchell Interiors
Chika Sekiguchi
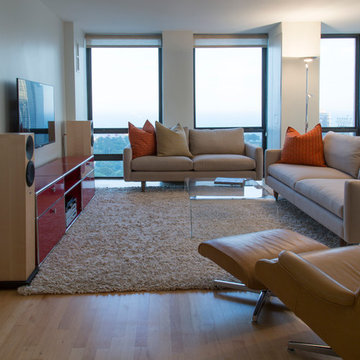
Inspiration for a mid-sized contemporary light wood floor family room remodel in Chicago with white walls and a wall-mounted tv
Inspiration for a mid-sized contemporary light wood floor family room remodel in Chicago with white walls and a wall-mounted tv
 Schrapper's Fine Cabinetry, Inc.
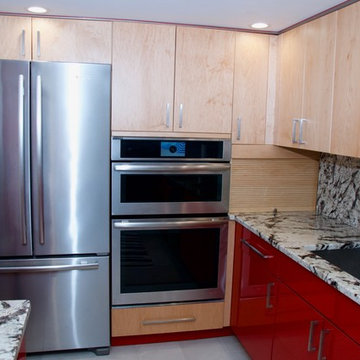
Example of a large trendy galley kitchen design in Miami with an undermount sink, flat-panel cabinets, red cabinets, granite countertops, stainless steel appliances and a peninsula
 Golden Lotus Antiques
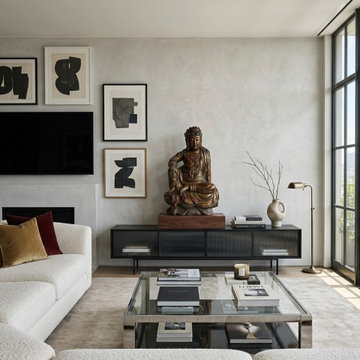
Vintage Chinese Golden Red Brown Lacquer Wood Bodhisattva Statue ws4947
https://www.goldenlotusantique.com/products/vintage-chinese-golden-red-brown-lacquer-wood-bodhisattva-statue-ws4947s
Find the right local pro for your project

 Abbot Hill Cabinetry, LLC
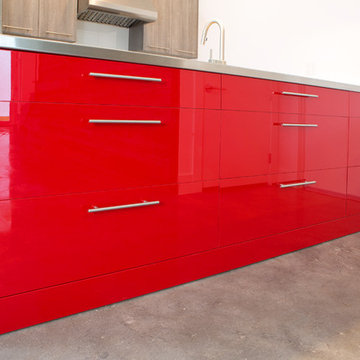

Inspiration for a large contemporary u-shaped marble floor and beige floor eat-in kitchen remodel in Miami with an undermount sink, flat-panel cabinets, red cabinets, quartz countertops and an island
 Gotham Kitchen & Bath
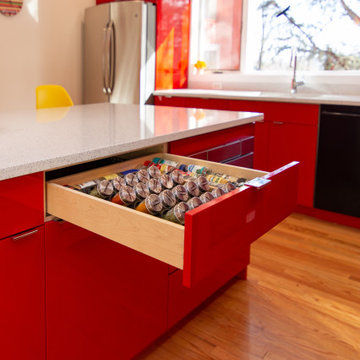
Custom Red Lacquer Kitchen featuring custom made lacquer cabinets in vibrant red. Countertops are Cambria premium quartz accented by bright multi colored patterned backsplash tile. Space design, planned, and installed by our team.
 Laqfoil Ltd.
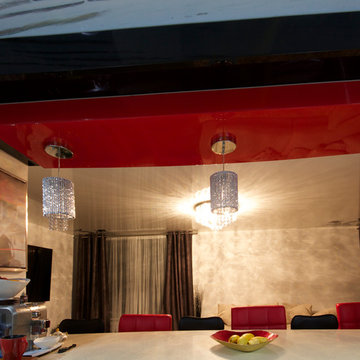
The issues that annoyed the family in this condo are common to new condo units: Low ceilings covered with a popcorn finish, small rooms, low light in the bedrooms and living room, and no ceiling light fixtures. Concrete ceilings are not only difficult to drill into to install fixtures, installing wiring behind them for such fixtures is impossible. There are often conduits for building services embedded in the concrete along with structural steel reinforcements, so drilling without x-raying first is dangerous.
Laqfoil stretch ceiling provided a solution to all of these issues for this condo unit. A high gloss finish was chosen, as the reflections visually double the height of the space. Installing a stretch ceiling also naturally conceals the popcorn ceiling behind it, but in this case, was also used to conceal the wiring necessary to add ceiling lights in every room. The wiring was simply attached to the existing popcorn ceiling. Laqfoil stretch ceiling is supported around the perimeter only, by tracks, or profiles which are only about 0.75" thick. The ceiling membrane itself is less than one millimetre thick.
We also added a small vector graphic, printed in each corner of the living room ceiling, for a unique aesthetic effect.
We constructed a suspended bulkhead above the island and covered it with red high gloss membrane, to visually separate the kitchen and living room while keeping the design's open concept. This also provided a supporting structure for 3 mini chandelier pendant lights.
A red rose depicted on a black and white textured ground was chosen for the kitchen ceiling and applied using digital wide format printing technology, to tie the red, black and white colour scheme with the kitchen cabinets' texture.

Sponsored
Columbus, OH

Structural Remodeling
Franklin County's Heavy Timber Specialists | Best of Houzz 2020!
 Elite Kitchen Designs
© Barry Mackenzie
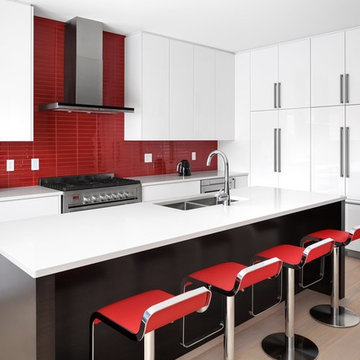
Trendy light wood floor and beige floor kitchen photo in Toronto with a double-bowl sink, flat-panel cabinets, white cabinets, red backsplash, stainless steel appliances, an island and white countertops
Trendy light wood floor and beige floor kitchen photo in Toronto with a double-bowl sink, flat-panel cabinets, white cabinets, red backsplash, stainless steel appliances, an island and white countertops
 aMortonDesign
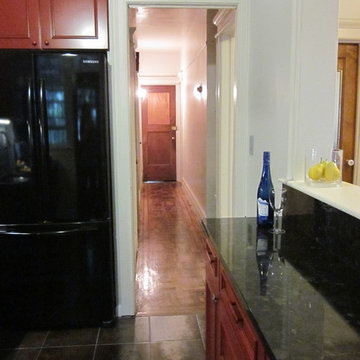
New shallow base cabinets at pass through to Living Room provide extra work space for big cooking projects or back bar for festive gatherings.
Small 1960s galley ceramic tile and brown floor enclosed kitchen photo in New York with an undermount sink, raised-panel cabinets, medium tone wood cabinets, gray backsplash, glass tile backsplash, black appliances and a peninsula
Small 1960s galley ceramic tile and brown floor enclosed kitchen photo in New York with an undermount sink, raised-panel cabinets, medium tone wood cabinets, gray backsplash, glass tile backsplash, black appliances and a peninsula
 nvison Glass
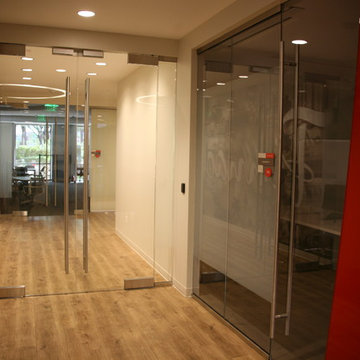
Inspiration for an industrial light wood floor and beige floor hallway remodel in Las Vegas with white walls
 Raincoast Door & Specialty Wood Products
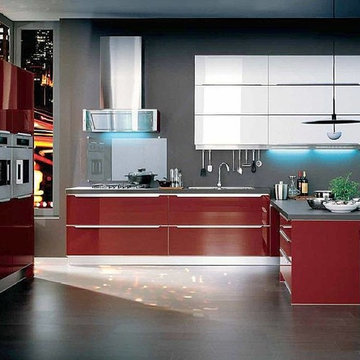
Kitchen pantry - industrial kitchen pantry idea in Other with flat-panel cabinets and red cabinets
 Tonos Design Studio
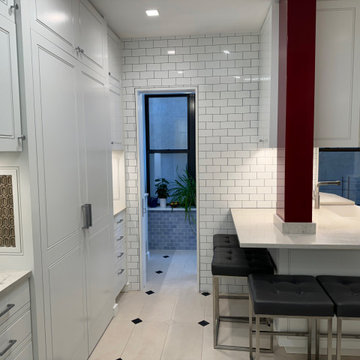
The client requested an enlarged open inviting kitchen to incorporate an existing pantry and view to the entry. Porcelain tile floor throughout the space adds a boldness with custom white painted cabinets and white subway tile walls and backsplash. Downlighting and undercabinet lights are adjustable for light levels and color.
 Teoria Interiors
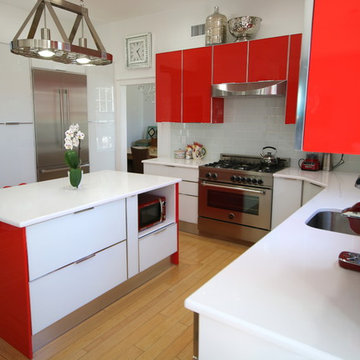
One of our modern Italian Kitchen projects finished in 2016 for a beautiful contemporary style home on Long Island, NY. The kitchen is from our A-Line Italian products, with a mix of red and white lacquer finish and integrated door handles. Kitchen style, colors and overall design was put together by our in-house designers based on client's vision, giving the home the modern, up-beat and energized feel our client wanted.

Sponsored
Columbus, OH
Structural Remodeling
Franklin County's Heavy Timber Specialists | Best of Houzz 2020!
 Starikova Design I Старикова Ольга
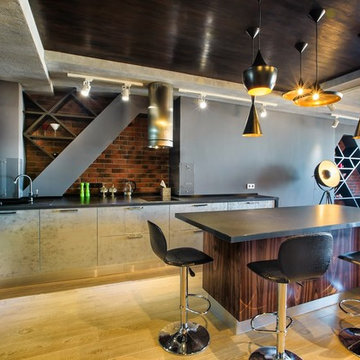
Open concept kitchen - large industrial single-wall light wood floor open concept kitchen idea in Moscow with flat-panel cabinets and an island
 Granite Homes
Visual Advantage
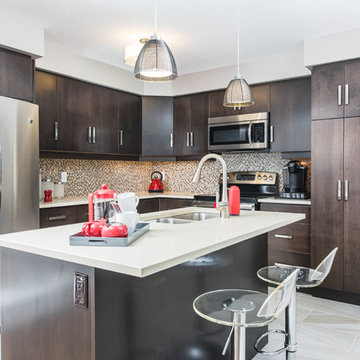
Eat-in kitchen - mid-sized transitional l-shaped ceramic tile eat-in kitchen idea in Toronto with a double-bowl sink, flat-panel cabinets, dark wood cabinets, multicolored backsplash, mosaic tile backsplash, stainless steel appliances, an island and quartz countertops
Eat-in kitchen - mid-sized transitional l-shaped ceramic tile eat-in kitchen idea in Toronto with a double-bowl sink, flat-panel cabinets, dark wood cabinets, multicolored backsplash, mosaic tile backsplash, stainless steel appliances, an island and quartz countertops
 Kraft
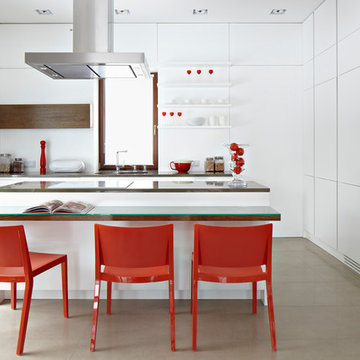
KraftTrendy kitchen photo in Other with flat-panel cabinets, white cabinets, white appliances and an island
 Redl World Class Kitchens
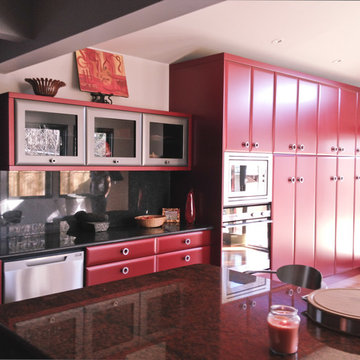
This contemporary style kitchen features a bold red lacquer finish which gives it an unmistakably modern look.
Example of a large trendy l-shaped light wood floor eat-in kitchen design in Calgary with flat-panel cabinets, red cabinets, granite countertops, beige backsplash, stone slab backsplash, stainless steel appliances, an island and an undermount sink
Example of a large trendy l-shaped light wood floor eat-in kitchen design in Calgary with flat-panel cabinets, red cabinets, granite countertops, beige backsplash, stone slab backsplash, stainless steel appliances, an island and an undermount sink


 Teoria Interiors

One of our modern Italian Kitchen projects finished in 2016 for a beautiful contemporary style home on Long Island, NY. The kitchen is from our A-Line Italian products, with a mix of red and white lacquer finish and integrated door handles. Kitchen style, colors and overall design was put together by our in-house designers based on client's vision, giving the home the modern, up-beat and energized feel our client wanted.
 Teoria Interiors

One of our modern Italian Kitchen projects finished in 2016 for a beautiful contemporary style home on Long Island, NY. The kitchen is from our A-Line Italian products, with a mix of red and white lacquer finish and integrated door handles. Kitchen style, colors and overall design was put together by our in-house designers based on client's vision, giving the home the modern, up-beat and energized feel our client wanted.
8