
Search results for "Red lacquered" in Home Design Ideas

 Eva Quateman Interiors
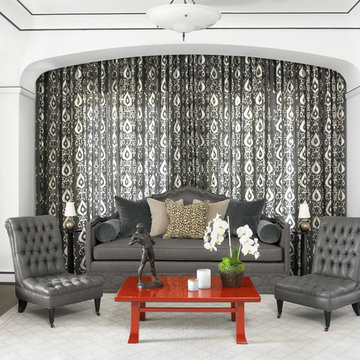
Living room - transitional formal and enclosed living room idea in Chicago with white walls and no fireplace

 Abode Real Estate
Inspiration for an industrial galley light wood floor open concept kitchen remodel in Denver with a double-bowl sink, flat-panel cabinets, red cabinets, black backsplash and stainless steel appliances

 Custom Home Group
Jason Sandy www.AngleEyePhotography.com
Living room - traditional formal medium tone wood floor living room idea in Other with beige walls, a standard fireplace and a stone fireplace
Living room - traditional formal medium tone wood floor living room idea in Other with beige walls, a standard fireplace and a stone fireplace
Find the right local pro for your project

 Pippin Home Designs, Inc
Artist Eye Photography, Wes Stearns
Inspiration for a mid-sized contemporary kids' black tile, black and white tile, gray tile, white tile and matchstick tile porcelain tile bathroom remodel in Charlotte with flat-panel cabinets, red cabinets, a one-piece toilet, gray walls, an undermount sink and glass countertops
Inspiration for a mid-sized contemporary kids' black tile, black and white tile, gray tile, white tile and matchstick tile porcelain tile bathroom remodel in Charlotte with flat-panel cabinets, red cabinets, a one-piece toilet, gray walls, an undermount sink and glass countertops
 DAS Studio
Photos: Kevin Wick

Inspiration for a large contemporary enclosed multicolored floor family room remodel in New York with no fireplace, white walls and a tv stand
Inspiration for a large contemporary enclosed multicolored floor family room remodel in New York with no fireplace, white walls and a tv stand
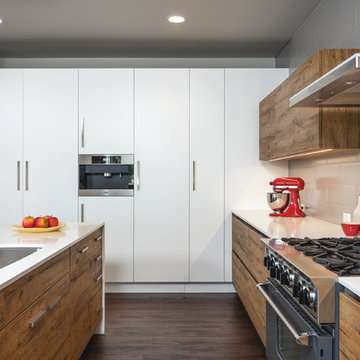
Example of a trendy galley dark wood floor kitchen design in Seattle with an undermount sink, flat-panel cabinets, medium tone wood cabinets, gray backsplash, subway tile backsplash, stainless steel appliances, an island and quartz countertops
 Marsha Sewell & Associates

Eat-in kitchen - contemporary eat-in kitchen idea in San Diego with flat-panel cabinets, red cabinets, red backsplash and a peninsula

Sponsored
Columbus, OH

Structural Remodeling
Franklin County's Heavy Timber Specialists | Best of Houzz 2020!
 DANE AUSTIN INTERIOR DESIGN Boston & Cambridge
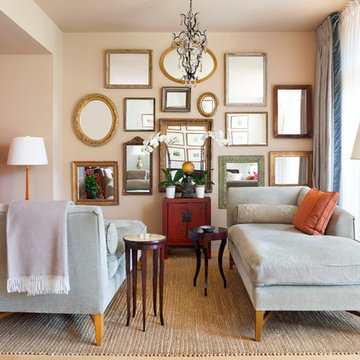
Adjoining the living space, the lounge area showcases a wall of mirrors made with gilt frames found by the owner in the attic of his previous home. A black iron-and-crystal chandelier hangs above a pair of Nancy Corzine chaises in silk velvet. An accent wall in Coral Red arrowroot grasscloth by Phillip Jeffires picks up the hue the red lacquered Chinese chest.
Photograph © Stacy Zarin Goldberg Photography
Project designed by Boston interior design studio Dane Austin Design. They serve Boston, Cambridge, Hingham, Cohasset, Newton, Weston, Lexington, Concord, Dover, Andover, Gloucester, as well as surrounding areas.
For more about Dane Austin Design, click here: https://daneaustindesign.com/
To learn more about this project, click here: https://daneaustindesign.com/dupont-circle-highrise

 James Rixner, Inc.

Inspiration for a mid-sized transitional medium tone wood floor great room remodel in New York with gray walls and a standard fireplace
 Black Lacquer Design

Example of a small trendy concrete floor and gray floor dining room design in Los Angeles with white walls and no fireplace
 MH2G
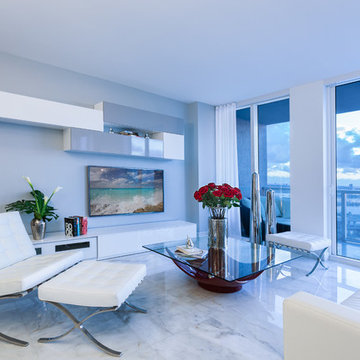
MH2GWhite and grey high gloss lacquer furniture, white leather seating serves as a frame to an outstanding red lacquer coffee table with a glass top which is the focal point in the living room. White linen drapery with double roll up shade window treatments add privacy without distracting from the view.
Modern Home 2 Go (MH2G)
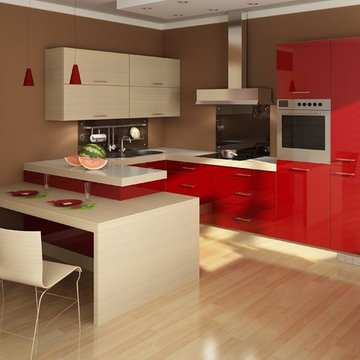
 Modern Kitchens of Denver by Kitchen Zilla
 Red lacquered Kitchen with wood laminate cabinets
Inspiration for a mid-sized modern u-shaped eat-in kitchen remodel in Denver with flat-panel cabinets, light wood cabinets and quartz countertops
Inspiration for a mid-sized modern u-shaped eat-in kitchen remodel in Denver with flat-panel cabinets, light wood cabinets and quartz countertops



 Taylordesign + BUILD
sitting area outside carpeted bed alcove (see "room within a room"
photo liam frederick
Large trendy master bamboo floor and brown floor bedroom photo in Phoenix with a standard fireplace, beige walls and a stone fireplace
Large trendy master bamboo floor and brown floor bedroom photo in Phoenix with a standard fireplace, beige walls and a stone fireplace

 E. B. Mahoney Builders, Inc.
Tom Crane Photography
Large transitional l-shaped brown floor and dark wood floor enclosed kitchen photo in Philadelphia with marble countertops, white backsplash, subway tile backsplash, an island and stainless steel appliances
Large transitional l-shaped brown floor and dark wood floor enclosed kitchen photo in Philadelphia with marble countertops, white backsplash, subway tile backsplash, an island and stainless steel appliances

 Platinum Decor
Description: Tulipa Dresser with a high gloss red lacquer finish.
Photo Credits: Platinum Decor
Bedroom - zen bedroom idea in New Orleans
Bedroom - zen bedroom idea in New Orleans

 Cokobo Studio
Photo Credit Marissa Moss Photography
Trendy single-wall eat-in kitchen photo in Tampa with a drop-in sink, flat-panel cabinets, red cabinets and stainless steel appliances
Trendy single-wall eat-in kitchen photo in Tampa with a drop-in sink, flat-panel cabinets, red cabinets and stainless steel appliances

Sponsored
Columbus, OH
Structural Remodeling
Franklin County's Heavy Timber Specialists | Best of Houzz 2020!

 Ellen Roche Architect PLLC
Mark Samu
Kitchen - eclectic kitchen idea in New York with white backsplash, subway tile backsplash, an island and white appliances
Kitchen - eclectic kitchen idea in New York with white backsplash, subway tile backsplash, an island and white appliances
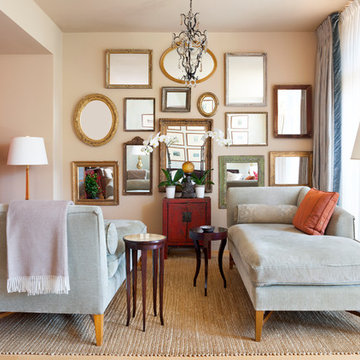 DANE AUSTIN INTERIOR DESIGN Boston & Cambridge
Adjoining the living space, the lounge area showcases a wall of mirrors made with gilt frames found by the owner in the attic of his previous home. A black iron-and-crystal chandelier hangs above a pair of Nancy Corzine chaises in silk velvet. An accent wall in Coral Red arrowroot grasscloth by Phillip Jeffries picks up the hue of the red lacquered Chinese chest.
Photograph © Stacy Zarin Goldberg Photography
Project designed by Boston interior design studio Dane Austin Design. They serve Boston, Cambridge, Hingham, Cohasset, Newton, Weston, Lexington, Concord, Dover, Andover, Gloucester, as well as surrounding areas.
For more about Dane Austin Design, click here: https://daneaustindesign.com/
To learn more about this project, click here: https://daneaustindesign.com/dupont-circle-highrise

 TKP Architects
Playful colors jump out from their white background, cozy outdoor spaces contrast with widescreen mountain panoramas, and industrial metal details find their home on light stucco facades. Elements that might at first seem contradictory have been combined into a fresh, harmonized whole. Welcome to Paradox Ranch.
Photos by: J. Walters Photography
4