
Search results for "Red square" in Home Design Ideas

 Highland Builders LLC
Powder room with glam geometric wallpaper complimented with a vessel sink rustic vanity with riveted hardware. Counter top is quartz Viatera - Truffle. Mirror framed wall mirror.
Ryan Hainey
 Jennifer Bevan Interiors

Example of a tuscan formal and enclosed dark wood floor living room design in Los Angeles with black walls

 Fall Creek Farm & Nursery, Inc.
Photos courtesy of BrazelBerries
Raspberry Shortcake - one of the Brazelberries
Find the right local pro for your project
 Rollins Andrew Interiors
William Short Photography and Kendra Maarse Photography

Inspiration for a mid-sized mediterranean tile and backyard tile landscaping in Los Angeles with tile risers and no cover.
Inspiration for a mid-sized mediterranean tile and backyard tile landscaping in Los Angeles with tile risers and no cover.

 Dallas Builders Association
Village at Twin Creeks - Florence
Normandy Homes
Designed by ML Group
Inspiration for a mid-sized cottage ceramic tile entry hall remodel in Dallas with beige walls
Inspiration for a mid-sized cottage ceramic tile entry hall remodel in Dallas with beige walls
 User
UserMaster Bathroom. Custom sink vanity. Don Freeman Studio photography
Inspiration for a small transitional master white tile mosaic tile floor bathroom remodel in New York with an undermount sink, shaker cabinets, medium tone wood cabinets and white walls
Inspiration for a small transitional master white tile mosaic tile floor bathroom remodel in New York with an undermount sink, shaker cabinets, medium tone wood cabinets and white walls

 Julie Moir Messervy Design Studio (JMMDS)
For this Boston-area former hunting lodge, featured in Outside the Not So Big House by Julie Moir Messervy and Sarah Susanka, JMMDS created a landscape design that anchors the house in the site and complements its Tuscan-inspired architectural update. An antique openwork wrought-iron gate provides access from the driveway to the courtyard and breaks up the solidity of the stone walls, crafted by an italian stonemason. The winding, informally-planted brick path leads to the back door, in contrast to the formal front entry. Photo: Grey Crawford.

Sponsored
Columbus, OH

Structural Remodeling
Franklin County's Heavy Timber Specialists | Best of Houzz 2020!
 Unique Stone Imports

Inspiration for a large contemporary single-wall travertine floor and beige floor open concept kitchen remodel in San Diego with flat-panel cabinets, medium tone wood cabinets, marble countertops, red backsplash, glass tile backsplash, stainless steel appliances, two islands and a single-bowl sink
 Tim Barber Architects
Furnishings by Tineke Triggs of Artistic Designs for Living. Photography by Laura Hull.

Inspiration for a large timeless two-story and backyard brick and rectangular lap pool house remodel in San Francisco
Inspiration for a large timeless two-story and backyard brick and rectangular lap pool house remodel in San Francisco
 Palumbo Design and Development

Inspiration for a contemporary single-wall wet bar remodel in Los Angeles with flat-panel cabinets and dark wood cabinets

 Misiaszek Turpin pllc
The 800 square-foot guest cottage is located on the footprint of a slightly smaller original cottage that was built three generations ago. With a failing structural system, the existing cottage had a very low sloping roof, did not provide for a lot of natural light and was not energy efficient. Utilizing high performing windows, doors and insulation, a total transformation of the structure occurred. A combination of clapboard and shingle siding, with standout touches of modern elegance, welcomes guests to their cozy retreat.
The cottage consists of the main living area, a small galley style kitchen, master bedroom, bathroom and sleeping loft above. The loft construction was a timber frame system utilizing recycled timbers from the Balsams Resort in northern New Hampshire. The stones for the front steps and hearth of the fireplace came from the existing cottage’s granite chimney. Stylistically, the design is a mix of both a “Cottage” style of architecture with some clean and simple “Tech” style features, such as the air-craft cable and metal railing system. The color red was used as a highlight feature, accentuated on the shed dormer window exterior frames, the vintage looking range, the sliding doors and other interior elements.
Photographer: John Hession
 KD Landscape

The primary patio space narrows into a walkway connecting to the fire pit. The planting beds on both side help define and separate the spaces. Photo courtesy of Mike Crews Photography.
 User
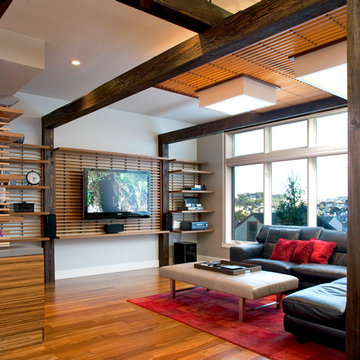
UserTrendy medium tone wood floor family room photo in San Francisco with white walls and a wall-mounted tv



 Hagstrom Builder
Corey Gaffer Photography
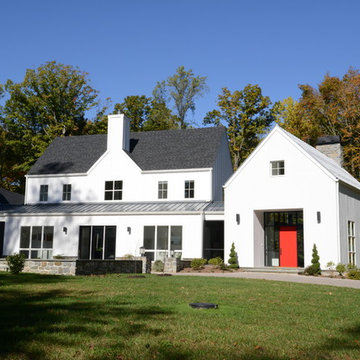
Mid-sized elegant white two-story wood gable roof photo in Minneapolis with a shingle roof
Mid-sized elegant white two-story wood gable roof photo in Minneapolis with a shingle roof

 David Thorne Landscape Architect
An indoor-outdoor banquet room with attached bar and hearth is a natural gathering place to overlook the serenity of the pool, lawn and gardens.
Photography by Marion Brenner

 Dorian Bolick

Example of a transitional white tile and subway tile gray floor, single-sink and vaulted ceiling alcove bathtub design in Los Angeles with a one-piece toilet, white walls, a console sink and a niche


 USI Design & Remodeling
Design and construction by USI.
Elements of multi-room renovation include:
-Curated design theme
-Managing flow
-Appliance re-assignments
-Plumbing relocations
-Tub to shower conversions
 J. Jilich Design & Associates

Off the kitchen and overlooking the pool, the porch was remodeled into an office and cozy sunroom; it quickly became the grandchildren's favorite hangout. Sunbrella fabrics provide protection against sun and sticky hands.
Featured in Charleston Style + Design, Winter 2013
Holger Photography

 Visbeen Architects
Forget just one room with a view—Lochley has almost an entire house dedicated to capturing nature’s best views and vistas. Make the most of a waterside or lakefront lot in this economical yet elegant floor plan, which was tailored to fit a narrow lot and has more than 1,600 square feet of main floor living space as well as almost as much on its upper and lower levels. A dovecote over the garage, multiple peaks and interesting roof lines greet guests at the street side, where a pergola over the front door provides a warm welcome and fitting intro to the interesting design. Other exterior features include trusses and transoms over multiple windows, siding, shutters and stone accents throughout the home’s three stories. The water side includes a lower-level walkout, a lower patio, an upper enclosed porch and walls of windows, all designed to take full advantage of the sun-filled site. The floor plan is all about relaxation – the kitchen includes an oversized island designed for gathering family and friends, a u-shaped butler’s pantry with a convenient second sink, while the nearby great room has built-ins and a central natural fireplace. Distinctive details include decorative wood beams in the living and kitchen areas, a dining area with sloped ceiling and decorative trusses and built-in window seat, and another window seat with built-in storage in the den, perfect for relaxing or using as a home office. A first-floor laundry and space for future elevator make it as convenient as attractive. Upstairs, an additional 1,200 square feet of living space include a master bedroom suite with a sloped 13-foot ceiling with decorative trusses and a corner natural fireplace, a master bath with two sinks and a large walk-in closet with built-in bench near the window. Also included is are two additional bedrooms and access to a third-floor loft, which could functions as a third bedroom if needed. Two more bedrooms with walk-in closets and a bath are found in the 1,300-square foot lower level, which also includes a secondary kitchen with bar, a fitness room overlooking the lake, a recreation/family room with built-in TV and a wine bar perfect for toasting the beautiful view beyond.
34