
Search results for "Red square" in Home Design Ideas
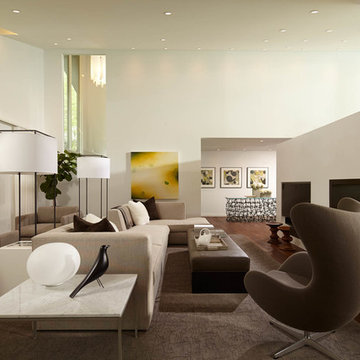
 Andrew Flesher Interiors
Photograpy by Karen Melvin
Inspiration for a large contemporary formal and open concept medium tone wood floor living room remodel in Minneapolis with a two-sided fireplace and white walls
Inspiration for a large contemporary formal and open concept medium tone wood floor living room remodel in Minneapolis with a two-sided fireplace and white walls

 Living Stone Design + Build
A rustic kids' room designed for ages 4 to 10, featuring cozy double deck beds, soft gray carpet flooring, and a warm, playful ambiance. This functional and eco-friendly space is part of the sustainable organic modern mountain home

 Knutson Residential Design, LLC
Large 1950s kitchen photo in Minneapolis with a double-bowl sink, flat-panel cabinets, dark wood cabinets, red backsplash, an island and green countertops
Find the right local pro for your project

 Kate Roos Design LLC
The sink, range and refrigerator each sit on a different wall with ample counter space in between. The sink now overlooks the backyard.
Andrea Rugg Photography





 Meriwether Inc
Photography by Susan Gilmore
Inspiration for a farmhouse bathroom remodel in Minneapolis
Inspiration for a farmhouse bathroom remodel in Minneapolis



 The Red Shutters - Marina Case
Cape Cod; Dennis, MA
The staircase is a striking feature with its polished hardwood treads and a curved handrail, which adds a graceful, traditional touch. The balusters are painted white, providing a crisp contrast and reinforcing the clean, coastal feel. The walls are finished with vertical board-and-batten style paneling, a classic architectural detail that adds texture and character.
Natural light is a key element of the design, flooding the space from multiple sources. A large window is positioned at the top of the stairs, and a distinctive round, porthole-style window on the lower landing adds a unique architectural detail. This design element not only provides additional light but also reinforces the nautical, coastal theme. The warm glow of the hardwood floors and sunlight creates an inviting atmosphere, while the white paneling keeps the space feeling open and airy.

 Zabala Erickson, LLC
Ruggedness and refinement. The balance of the two approaches to the mountain environment let the imagination play. Comfort and warmth, dignity and strength. In these spaces family and freinds are safe and sound while vividly engaged with the mountain winter wonderland outside.
Photography by Kim Sargent Photography

 Hammer & Hand
Karuna Passive House designed by Holst Architecture and built by Hammer & Hand. This high performance home meets the world's most demanding green building certifications. Photo by Jeremy Bittermann.

 Arley Wholesale - Montgomery
Arley Wholesale
Example of a large minimalist l-shaped linoleum floor open concept kitchen design in Philadelphia with an undermount sink, flat-panel cabinets, white cabinets, white backsplash, stainless steel appliances and an island
Example of a large minimalist l-shaped linoleum floor open concept kitchen design in Philadelphia with an undermount sink, flat-panel cabinets, white cabinets, white backsplash, stainless steel appliances and an island

 Patrick Ahearn Architect
Greg Premru
Inspiration for a mid-sized coastal open concept carpeted living room remodel in Boston with white walls, a standard fireplace and a stone fireplace
Inspiration for a mid-sized coastal open concept carpeted living room remodel in Boston with white walls, a standard fireplace and a stone fireplace
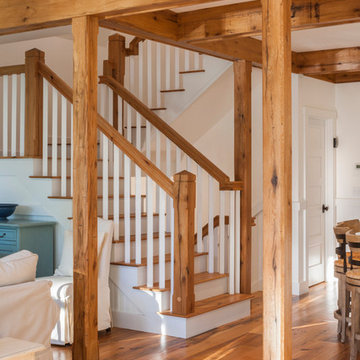
 John Cole Architect
Brian Vanden Brink
Staircase - farmhouse wooden staircase idea in Portland Maine with painted risers
Staircase - farmhouse wooden staircase idea in Portland Maine with painted risers



 Klopf Architecture
Klopf Architecture, Arterra Landscape Architects and Henry Calvert of Calvert Ventures Designed and built a new warm, modern, Eichler-inspired, open, indoor-outdoor home on a deeper-than-usual San Mateo Highlands property where an original Eichler house had burned to the ground.
The owners wanted multi-generational living and larger spaces than the original home offered, but all parties agreed that the house should respect the neighborhood and blend in stylistically with the other Eichlers. At first the Klopf team considered re-using what little was left of the original home and expanding on it. But after discussions with the owner and builder, all parties agreed that the last few remaining elements of the house were not practical to re-use, so Klopf Architecture designed a new home that pushes the Eichler approach in new directions.
One disadvantage of Eichler production homes is that the house designs were not optimized for each specific lot. A new custom home offered the team a chance to start over. In this case, a longer house that opens up sideways to the south fit the lot better than the original square-ish house that used to open to the rear (west). Accordingly, the Klopf team designed an L-shaped “bar” house with a large glass wall with large sliding glass doors that faces sideways instead of to the rear like a typical Eichler. This glass wall opens to a pool and landscaped yard designed by Arterra Landscape Architects.
Driving by the house, one might assume at first glance it is an Eichler because of the horizontality, the overhanging flat roof eaves, the dark gray vertical siding, and orange solid panel front door, but the house is designed for the 21st Century and is not meant to be a “Likeler.” You won't see any posts and beams in this home. Instead, the ceiling decking is a western red cedar that covers over all the beams. Like Eichlers, this cedar runs continuously from inside to out, enhancing the indoor / outdoor feeling of the house, but unlike Eichlers it conceals a cavity for lighting, wiring, and insulation. Ceilings are higher, rooms are larger and more open, the master bathroom is light-filled and more generous, with a separate tub and shower and a separate toilet compartment, and there is plenty of storage. The garage even easily fits two of today's vehicles with room to spare.
A massive 49-foot by 12-foot wall of glass and the continuity of materials from inside to outside enhance the inside-outside living concept, so the owners and their guests can flow freely from house to pool deck to BBQ to pool and back.
During construction in the rough framing stage, Klopf thought the front of the house appeared too tall even though the house had looked right in the design renderings (probably because the house is uphill from the street). So Klopf Architecture paid the framer to change the roofline from how we had designed it to be lower along the front, allowing the home to blend in better with the neighborhood. One project goal was for people driving up the street to pass the home without immediately noticing there is an "imposter" on this lot, and making that change was essential to achieve that goal.
This 2,606 square foot, 3 bedroom, 3 bathroom Eichler-inspired new house is located in San Mateo in the heart of the Silicon Valley.
Klopf Architecture Project Team: John Klopf, AIA, Klara Kevane
Landscape Architect: Arterra Landscape Architects
Contractor: Henry Calvert of Calvert Ventures
Photography ©2016 Mariko Reed
Location: San Mateo, CA
Year completed: 2016

 Presidential Pools, Spas & Patio
Linnzy Foster
Marketing Manager for Presidential Pools and Spas
Lfoster@Presidentialpools.com
Mid-sized trendy backyard stone and custom-shaped natural hot tub photo in Phoenix
Mid-sized trendy backyard stone and custom-shaped natural hot tub photo in Phoenix

 Greey Pickett
The landscape of this home honors the formality of Spanish Colonial / Santa Barbara Style early homes in the Arcadia neighborhood of Phoenix. By re-grading the lot and allowing for terraced opportunities, we featured a variety of hardscape stone, brick, and decorative tiles that reinforce the eclectic Spanish Colonial feel. Cantera and La Negra volcanic stone, brick, natural field stone, and handcrafted Spanish decorative tiles are used to establish interest throughout the property.
A front courtyard patio includes a hand painted tile fountain and sitting area near the outdoor fire place. This patio features formal Boxwood hedges, Hibiscus, and a rose garden set in pea gravel.
The living room of the home opens to an outdoor living area which is raised three feet above the pool. This allowed for opportunity to feature handcrafted Spanish tiles and raised planters. The side courtyard, with stepping stones and Dichondra grass, surrounds a focal Crape Myrtle tree.
One focal point of the back patio is a 24-foot hand-hammered wrought iron trellis, anchored with a stone wall water feature. We added a pizza oven and barbecue, bistro lights, and hanging flower baskets to complete the intimate outdoor dining space.
Project Details:
Landscape Architect: Greey|Pickett
Architect: Higgins Architects
Landscape Contractor: Premier Environments
Photography: Scott Sandler
 Whitten Architects
photography by Rob Karosis

Eat-in kitchen - mid-sized traditional l-shaped medium tone wood floor eat-in kitchen idea in Portland Maine with a single-bowl sink, shaker cabinets, white cabinets, multicolored backsplash, glass tile backsplash, stainless steel appliances and an island
Eat-in kitchen - mid-sized traditional l-shaped medium tone wood floor eat-in kitchen idea in Portland Maine with a single-bowl sink, shaker cabinets, white cabinets, multicolored backsplash, glass tile backsplash, stainless steel appliances and an island

Sponsored
Columbus, OH

Wannemacher Interiors
Customized Award-Winning Interior Design Solutions in Franklin Cnty OH


 Jennifer Bevan Interiors

Example of a tuscan formal and enclosed dark wood floor living room design in Los Angeles with black walls
33