
Search results for "Red wall paint" in Home Design Ideas
 Red Pencil Architecture
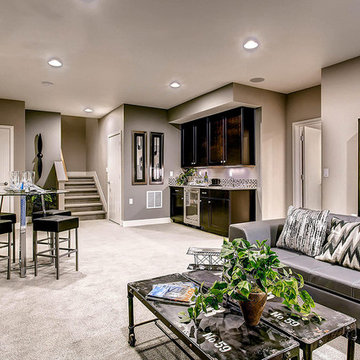
Inspiration for a contemporary carpeted basement remodel in Denver with gray walls

 b Architecture Studio
Will Horne
Freestanding bathtub - mid-sized craftsman master green tile freestanding bathtub idea in Boston with an undermount sink, medium tone wood cabinets, marble countertops, brown walls and shaker cabinets
Freestanding bathtub - mid-sized craftsman master green tile freestanding bathtub idea in Boston with an undermount sink, medium tone wood cabinets, marble countertops, brown walls and shaker cabinets

 Red Egg Design Group
Red Egg Design Group | Retro Master Bath with original green tile and architectural details. | Courtney Lively Photography
Inspiration for a small 1950s master white tile and ceramic tile ceramic tile alcove bathtub remodel in Phoenix with tile countertops, multicolored walls and white cabinets
Inspiration for a small 1950s master white tile and ceramic tile ceramic tile alcove bathtub remodel in Phoenix with tile countertops, multicolored walls and white cabinets
Find the right local pro for your project
 Julia Cutler Interior Design
Michael J. Lee Photography

Bedroom - mid-sized transitional guest dark wood floor bedroom idea in Boston with beige walls
Bedroom - mid-sized transitional guest dark wood floor bedroom idea in Boston with beige walls

 Robeson Design
The powder room has a beautiful sculptural mirror that complements the mercury glass hanging pendant lights. The chevron tiled backsplash adds visual interest while creating a focal wall.
 Cedarstone Group Inc.

An angled view highlights the red diagonal brackets supporting the gabled canopy above the front door. Dark roof trim and the brick wall provide contrast, while the projecting porch roof defines a sheltered arrival point beside the home’s traditional exterior details.
Cedarstone Renovations rebuilt and straightened the front-entrance porch on this century-old East York house. Deep red paint and dark trim refresh the entrance while complementing the Victorian-style brick exterior of this Toronto home.
Explore porch construction, exterior improvements and home renovations at www.cedarstonereno.com.
 pulltab
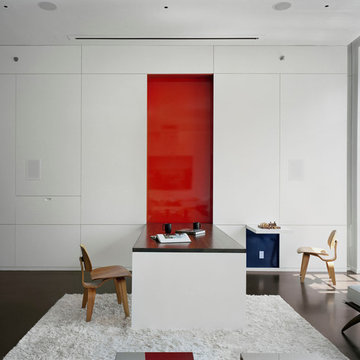
Fold down dining table - fold up chess table.
Concrete floor with radiant heating.
Vertical garden.
Motorized projection screen.
Photo: Elizabeth Felicella

Sponsored
Columbus, OH

Wannemacher Interiors
Customized Award-Winning Interior Design Solutions in Franklin Cnty OH
 Cummings Architecture + Interiors
When Cummings Architects first met with the owners of this understated country farmhouse, the building’s layout and design was an incoherent jumble. The original bones of the building were almost unrecognizable. All of the original windows, doors, flooring, and trims – even the country kitchen – had been removed. Mathew and his team began a thorough design discovery process to find the design solution that would enable them to breathe life back into the old farmhouse in a way that acknowledged the building’s venerable history while also providing for a modern living by a growing family.
The redesign included the addition of a new eat-in kitchen, bedrooms, bathrooms, wrap around porch, and stone fireplaces. To begin the transforming restoration, the team designed a generous, twenty-four square foot kitchen addition with custom, farmers-style cabinetry and timber framing. The team walked the homeowners through each detail the cabinetry layout, materials, and finishes. Salvaged materials were used and authentic craftsmanship lent a sense of place and history to the fabric of the space.

The new master suite included a cathedral ceiling showcasing beautifully worn salvaged timbers. The team continued with the farm theme, using sliding barn doors to separate the custom-designed master bath and closet. The new second-floor hallway features a bold, red floor while new transoms in each bedroom let in plenty of light. A summer stair, detailed and crafted with authentic details, was added for additional access and charm.
Finally, a welcoming farmer’s porch wraps around the side entry, connecting to the rear yard via a gracefully engineered grade. This large outdoor space provides seating for large groups of people to visit and dine next to the beautiful outdoor landscape and the new exterior stone fireplace.
Though it had temporarily lost its identity, with the help of the team at Cummings Architects, this lovely farmhouse has regained not only its former charm but also a new life through beautifully integrated modern features designed for today’s family.
Photo by Eric Roth
 Mohawk Flooring
Fox Broadcasting 2016

Large island style freestanding desk dark wood floor and black floor study room photo in Atlanta with green walls and no fireplace
Large island style freestanding desk dark wood floor and black floor study room photo in Atlanta with green walls and no fireplace
 Stephen Allen Photography
Photography: Stephen Allen
Design: Tina Marie Interior Design
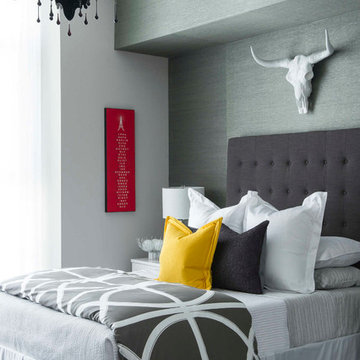
Example of a transitional bedroom design in Orlando with gray walls
Example of a transitional bedroom design in Orlando with gray walls
 Starr Homes

Inspiration for a rustic open concept medium tone wood floor living room remodel in Kansas City with beige walls

Inspiration for a mid-sized eclectic ceramic tile kitchen/dining room combo remodel in Richmond with gray walls

 Rikki Snyder
Photo: Rikki Snyder © 2014 Houzz
Interior Design: Jen Going Interiors http://jengoinginteriors.com/




 Will Wick
Example of a transitional dark wood floor family room design in San Francisco with white walls



 User
UserClark Collins - Collins Design & Development
Inspiration for a mid-sized timeless 3/4 white tile and subway tile mosaic tile floor alcove shower remodel in Los Angeles with a pedestal sink and white walls
Inspiration for a mid-sized timeless 3/4 white tile and subway tile mosaic tile floor alcove shower remodel in Los Angeles with a pedestal sink and white walls

Sponsored
Columbus, OH

Structural Remodeling
Franklin County's Heavy Timber Specialists | Best of Houzz 2020!

 New England Design Elements
Kitchen - large cottage medium tone wood floor kitchen idea in Boston with shaker cabinets, multicolored backsplash, glass tile backsplash, an island, red cabinets, wood countertops and stainless steel appliances
 Heidi Caillier Design

bras hardware, green cabinets, inset cabinets, kitchen nook, old house, terra cotta floor tile, turod house, vintage lighting
Inspiration for a timeless red floor kitchen/dining room combo remodel in Seattle with white walls
Inspiration for a timeless red floor kitchen/dining room combo remodel in Seattle with white walls
 Denise Quade Design

Warm red paint was used in this sunken living room. A fireplace was added on the exterior wall. A gas insert, marble tile surround, wood mantle, and recessed TV make this a great architectural feature in this remodeled room.
45