
Search results for "Red wall paint" in Home Design Ideas

 Charlie & Co. Design, Ltd
General Contractor: Hagstrom Builders | Photos: Corey Gaffer Photography
Inspiration for a transitional wooden l-shaped staircase remodel in Minneapolis with painted risers
Inspiration for a transitional wooden l-shaped staircase remodel in Minneapolis with painted risers

 Diamond Custom Homes, Inc.
Study in the Brentano Model at Quail West.
Built by Diamond Custom Homes.
Example of a classic freestanding desk home office design in Miami with blue walls
Example of a classic freestanding desk home office design in Miami with blue walls
 Dupuis Design
Coy Guitierrez

Inspiration for a mid-sized contemporary gender-neutral carpeted and beige floor nursery remodel in Orange County with white walls
Inspiration for a mid-sized contemporary gender-neutral carpeted and beige floor nursery remodel in Orange County with white walls
Find the right local pro for your project
 GardenWise

Landscape in the evening.
Landscape Design by J. Mark White and Architecture by Morris Day
Example of a classic stone exterior home design in DC Metro
Example of a classic stone exterior home design in DC Metro
 studiovert environmental + interior design

Bedroom - small contemporary master medium tone wood floor bedroom idea in Denver with red walls and no fireplace

 Court Atkins Group
Example of a mid-sized country master medium tone wood floor and brown floor bedroom design in Charleston with gray walls and no fireplace
 Castle Rock Custom Homes

Example of a mid-sized trendy master carpeted bedroom design in Orlando with gray walls and a ribbon fireplace




 Skybox Paint & Decor
This "before" photo shows the formerly dark colors throughout the condo.
Example of a mid-sized mid-century modern marble floor and beige floor entryway design in Las Vegas with red walls
Example of a mid-sized mid-century modern marble floor and beige floor entryway design in Las Vegas with red walls

 Rill Architects
Rill Architects (Kay Kim)
Example of an arts and crafts gray mixed siding exterior home design in DC Metro
Example of an arts and crafts gray mixed siding exterior home design in DC Metro

 Steven Sampson's Painters & Decorators
Mid-sized traditional red two-story wood exterior home idea in Minneapolis

 Krista + Home
Masterful in its execution this gorgeous master bedroom has linen drapery, cotton bedding, and a view of the homeowner's boat. Coastal, contemporary with classic accents. Photos by Troy Campbell. Design by Krista Watterworth Alterman. Krista Watterworth Design Studio, Palm Beach Gardens, Florida.

 Timeless Kitchen Cabinetry
Gridley+Graves Photographers
Example of a mid-sized farmhouse single-wall brick floor and red floor eat-in kitchen design in Philadelphia with a farmhouse sink, raised-panel cabinets, an island, paneled appliances, beige cabinets, concrete countertops and gray countertops
Example of a mid-sized farmhouse single-wall brick floor and red floor eat-in kitchen design in Philadelphia with a farmhouse sink, raised-panel cabinets, an island, paneled appliances, beige cabinets, concrete countertops and gray countertops

Sponsored
Sunbury, OH

J.Holderby - Renovations
Franklin County's Leading General Contractors - 2X Best of Houzz!

 Cummings Architecture + Interiors
The historic restoration of this First Period Ipswich, Massachusetts home (c. 1686) was an eighteen-month project that combined exterior and interior architectural work to preserve and revitalize this beautiful home. Structurally, work included restoring the summer beam, straightening the timber frame, and adding a lean-to section. The living space was expanded with the addition of a spacious gourmet kitchen featuring countertops made of reclaimed barn wood. As is always the case with our historic renovations, we took special care to maintain the beauty and integrity of the historic elements while bringing in the comfort and convenience of modern amenities. We were even able to uncover and restore much of the original fabric of the house (the chimney, fireplaces, paneling, trim, doors, hinges, etc.), which had been hidden for years under a renovation dating back to 1746.
Winner, 2012 Mary P. Conley Award for historic home restoration and preservation
You can read more about this restoration in the Boston Globe article by Regina Cole, “A First Period home gets a second life.” http://www.bostonglobe.com/magazine/2013/10/26/couple-rebuild-their-century-home-ipswich/r2yXE5yiKWYcamoFGmKVyL/story.html
Photo Credit: Eric Roth

 Studio Dearborn
 Grey stained cabinetry compliments the white perimeter cabinetry and carerra countertops. Cement backsplash in "Nantes" by Original Mission Tile in soft grey and white add flair to the muted palette. Kitchen design and custom cabinetry by Sarah Robertson of Studio Dearborn. Refrigerator by LIebherr. Cooktop by Wolf. Bosch dishwasher. Farmhouse sink by Blanco. Cabinetry pulls by Jeffrey Alexander Belcastle collection. Photo credit: Neil Landino

 Studio 6 Architects
Jeri Koegel
Kids' bedroom - bedroom and large traditional girl carpeted and beige floor kids' bedroom idea in San Diego with blue walls
Kids' bedroom - bedroom and large traditional girl carpeted and beige floor kids' bedroom idea in San Diego with blue walls


Sponsored
Westerville, OH

Custom Home Works
Franklin County's Award-Winning Design, Build and Remodeling Expert
 Zoltan Construction LLC
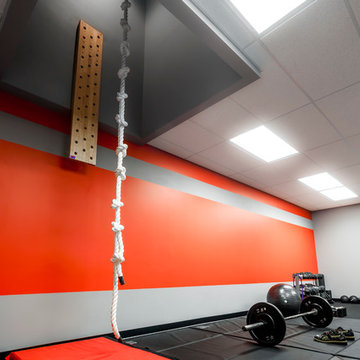
Home Gym with black rubber flooring, cool gray wall paint and rich red accents. 18' rope climbing area and boxing bag
Inspiration for a large modern gray floor home climbing wall remodel in Orlando with red walls
Inspiration for a large modern gray floor home climbing wall remodel in Orlando with red walls
 Tim D Coy Photography
Tim dCOY Photography
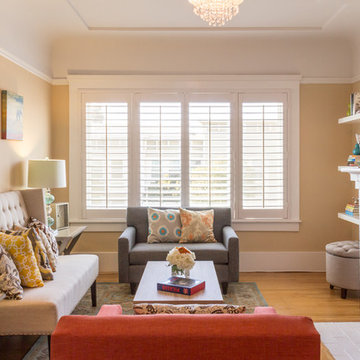
Living room - transitional formal medium tone wood floor living room idea in San Francisco with beige walls, a standard fireplace, a brick fireplace and no tv
Living room - transitional formal medium tone wood floor living room idea in San Francisco with beige walls, a standard fireplace, a brick fireplace and no tv
 Eric Roseff Designs
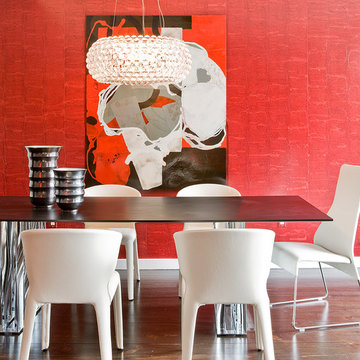
Dining area in a contemporary duplex in Boston's Back Bay neighborhood.
Michael J. Lee Photography
Trendy dark wood floor dining room photo in Boston with red walls
Trendy dark wood floor dining room photo in Boston with red walls
47