
Search results for "Red wall paint" in Home Design Ideas

 Heidi Caillier Design
bras hardware, green cabinets, inset cabinets, kitchen nook, old house, terra cotta floor tile, turod house, vintage lighting
Inspiration for a timeless red floor kitchen/dining room combo remodel in Seattle with white walls
Inspiration for a timeless red floor kitchen/dining room combo remodel in Seattle with white walls
 Denise Quade Design

Warm red paint was used in this sunken living room. A fireplace was added on the exterior wall. A gas insert, marble tile surround, wood mantle, and recessed TV make this a great architectural feature in this remodeled room.
 Denise Quade Design
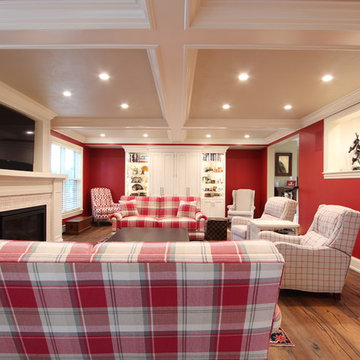
White painted built ins were added to one side of this large family room. A combination of open storage, closed storage featuring doors and drawers offers perfect storage solutions for this large family. The room seats eight people comfortably. The family room connects to the kitchen through a pass through at the kitchen bar, by stairs on one end leading to the kitchen, and a second staircase that leads to the mudroom, garage area.
Find the right local pro for your project

 FBC Remodel
©Finished Basement Company
Large transitional medium tone wood floor and beige floor family room photo in Denver with gray walls, no fireplace and a home theater
Large transitional medium tone wood floor and beige floor family room photo in Denver with gray walls, no fireplace and a home theater

 Finch Photo
Ben Finch of Finch Photo
Inspiration for a contemporary kids' room remodel with blue walls
Inspiration for a contemporary kids' room remodel with blue walls

 Smith Boyd Interiors
Interior Design: By Michel Boyd of Smith Boyd Interiors
Photography: Allen Cooley
Example of a trendy formal living room design in Atlanta
Example of a trendy formal living room design in Atlanta

 Spacesmith
Home studio - industrial freestanding desk medium tone wood floor home studio idea in New York with red walls

Sponsored
Delaware, OH

Buckeye Basements, Inc.
Central Ohio's Basement Finishing ExpertsBest Of Houzz '13-'21
 Robert Granoff

Cottage dark wood floor and brown floor living room photo in New York with black walls

 O’Hara Interiors
Martha O'Hara Interiors, Interior Design & Photo Styling | Nor-Son Inc, Remodel | Troy Thies, Photography
Please Note: All “related,” “similar,” and “sponsored” products tagged or listed by Houzz are not actual products pictured. They have not been approved by Martha O’Hara Interiors nor any of the professionals credited. For information about our work, please contact design@oharainteriors.com.

 Jessica Lagrange Interiors
Lincoln Park Home, Jessica Lagrange Interiors LLC, Photo by Kathleen Virginia Page

Inspiration for a bedroom and mid-sized contemporary boy dark wood floor and brown floor kids' bedroom remodel in Chicago with blue walls
Inspiration for a bedroom and mid-sized contemporary boy dark wood floor and brown floor kids' bedroom remodel in Chicago with blue walls
 Paint the Town Red - Color Consulting
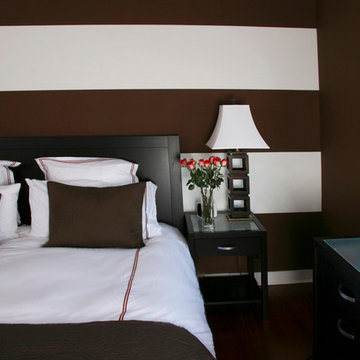
Inspiration for a mid-sized bedroom remodel in Chicago with brown walls
 Manhattan Renovations

Mid-sized elegant galley dark wood floor kitchen photo in New York with white backsplash, a farmhouse sink, recessed-panel cabinets, white cabinets, colored appliances and no island

Sponsored
Columbus, OH

Structural Remodeling
Franklin County's Heavy Timber Specialists | Best of Houzz 2020!



 nune
nuneSeth Caplan
Example of a transitional light wood floor living room library design in New York with blue walls, no fireplace and no tv
Example of a transitional light wood floor living room library design in New York with blue walls, no fireplace and no tv

 MAC Custom Homes
Jason Hulet
Example of a classic open concept coffered ceiling living room design with beige walls
Example of a classic open concept coffered ceiling living room design with beige walls
 Calico Studio
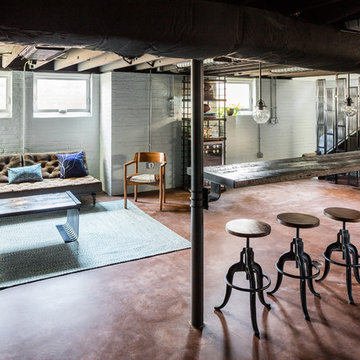
Example of a large urban look-out concrete floor basement design in Raleigh with white walls and no fireplace

Sponsored
Columbus, OH

Wannemacher Interiors
Customized Award-Winning Interior Design Solutions in Franklin Cnty OH


 InSite Builders & Remodeling
3x9 Star Milky Way Stellar-Gloss Square Edge Field Tile
Inspiration for a mid-sized transitional u-shaped medium tone wood floor and brown floor enclosed kitchen remodel in DC Metro with an undermount sink, shaker cabinets, white cabinets, quartzite countertops, white backsplash, subway tile backsplash, stainless steel appliances, a peninsula and gray countertops
Inspiration for a mid-sized transitional u-shaped medium tone wood floor and brown floor enclosed kitchen remodel in DC Metro with an undermount sink, shaker cabinets, white cabinets, quartzite countertops, white backsplash, subway tile backsplash, stainless steel appliances, a peninsula and gray countertops
46