
Search results for "Red window trim" in Home Design Ideas

 Tray McCune Homes
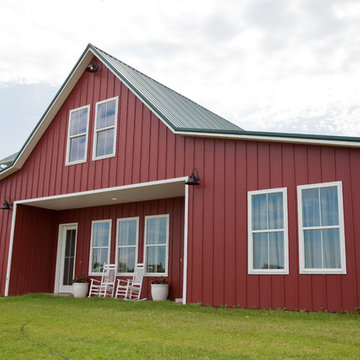
Large country red two-story wood gable roof photo in Oklahoma City with a metal roof

Find the right local pro for your project
 Kelly & Stone Architects
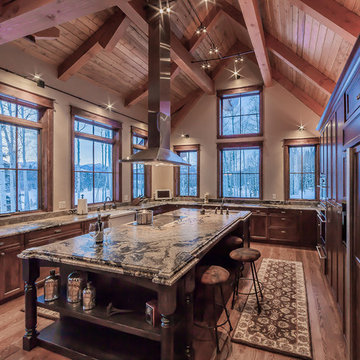
Kitchen - huge rustic u-shaped dark wood floor kitchen idea in Denver with a farmhouse sink, recessed-panel cabinets, dark wood cabinets, paneled appliances, beige walls and an island
 Thomas Lawton Architect
Photo by Kevin Meechan

Living room - craftsman living room idea with white walls
Living room - craftsman living room idea with white walls

 Riley Custom Homes & Renovations
Inspiration for a timeless front door remodel in Baltimore with a medium wood front door
 Living Stone Design + Build
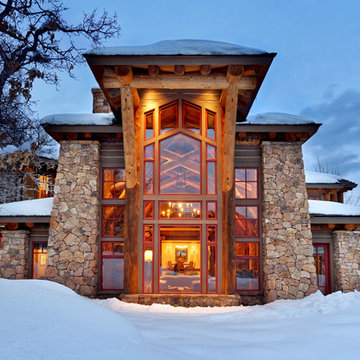

A stunning rustic modern exterior blends organic materials and sleek design in this energy-efficient mountain retreat, showcasing sustainable construction and luxurious craftsmanship.

Sponsored
Sunbury, OH

J.Holderby - Renovations
Franklin County's Leading General Contractors - 2X Best of Houzz!

 The Red Shutters - Marina Case
Cape Cod; Dennis, MA
The staircase is a striking feature with its polished hardwood treads and a curved handrail, which adds a graceful, traditional touch. The balusters are painted white, providing a crisp contrast and reinforcing the clean, coastal feel. The walls are finished with vertical board-and-batten style paneling, a classic architectural detail that adds texture and character.
Natural light is a key element of the design, flooding the space from multiple sources. A large window is positioned at the top of the stairs, and a distinctive round, porthole-style window on the lower landing adds a unique architectural detail. This design element not only provides additional light but also reinforces the nautical, coastal theme. The warm glow of the hardwood floors and sunlight creates an inviting atmosphere, while the white paneling keeps the space feeling open and airy.
 Morcom Building Inc.
Jeanne Morcom

Example of a mid-sized classic red two-story brick gable roof design in Detroit
Example of a mid-sized classic red two-story brick gable roof design in Detroit

 BBA Architects
©Nathan Kirkman Photography
Traditional white three-story exterior home idea in Chicago
Traditional white three-story exterior home idea in Chicago
 Living Stone Design + Build
A stunning rustic modern exterior blends organic materials and sleek design in this energy-efficient mountain retreat, showcasing sustainable construction and luxurious craftsmanship.
 First Choice Home Builders
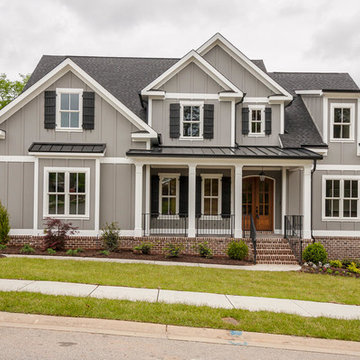
The Alpine Plan by First Choice Home Buildres offers a master suite on the main floor with a large formal dining room and open kitchen that overlooks the large great room.
 Hittmeier Design Consultants

Parkland Estates New Mediterranean
RIMO PHOTO LLC - Rich Montalbano
Inspiration for a large mediterranean white two-story stucco house exterior remodel in Tampa with a hip roof, a tile roof and a red roof
Inspiration for a large mediterranean white two-story stucco house exterior remodel in Tampa with a hip roof, a tile roof and a red roof

Sponsored
Columbus, OH

Hope Restoration & General Contracting
Columbus Design-Build, Kitchen & Bath Remodeling, Historic Renovations
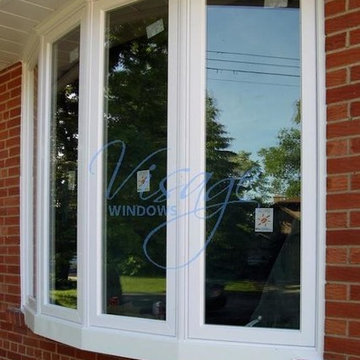


 Young & Son Woodworks
Remodeled sleeping porch with built in beds and storage
Bedroom - small traditional guest bedroom idea in Milwaukee with white walls
Bedroom - small traditional guest bedroom idea in Milwaukee with white walls

 True Homes USA
Triveny Model Home Exterior
Example of a large classic white three-story brick exterior home design in Charlotte
Example of a large classic white three-story brick exterior home design in Charlotte
 Rick O'Donnell Architect, LLC
Count & Castle Interior Design

Tuscan master beige floor drop-in bathtub photo in Austin with red walls
Tuscan master beige floor drop-in bathtub photo in Austin with red walls

Sponsored
Columbus, OH

Wannemacher Interiors
Customized Award-Winning Interior Design Solutions in Franklin Cnty OH


 Siding & Windows Group Ltd

This Mount Prospect, IL Modern Style Home was a New Construction remodel by Siding & Windows Group with James Hardieplank Select Cedarmill Lap Siding in ColorPlus Technology Color Countrylane Red and HardieTrim Smooth Boards in ColorPlus Technology Color Autumn Tan.
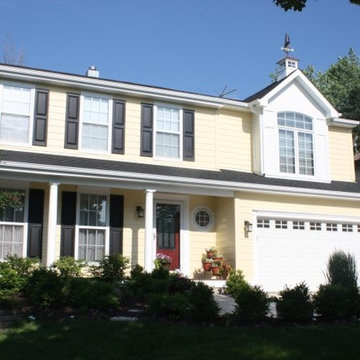
 Opal Enterprises, Inc.
A cape cod style home in Lombard, IL. Here we installed James Hardie fiber cement siding in Woodland Cream color and Hardie Arctic White Trim. This home also got new roofing shingles with Charcoal GAF asphalt shingles, Alside gutters, and soffit.
This home has unique cape code styling with a lighthouse themed cupola, a weather vane, black shutters, a red front door, and a decorative front porch with white columns and an octagon window.
39