
Search results for "Red window trim" in Home Design Ideas

 Lynn Hopkins Architects
The garage is a free stranding carriage house, appropriate for the era of the house. The structure has a dormered loft on the second level as well as a very large wood bin on one side and a potting/storage shed on the other.

 Stone Creek Builders
Example of a large transitional formal and open concept light wood floor and beige floor living room design in New York with a two-sided fireplace, a brick fireplace and white walls

 Stone Acorn Builders
Large country white two-story mixed siding gable roof photo in Austin with a shingle roof
Find the right local pro for your project
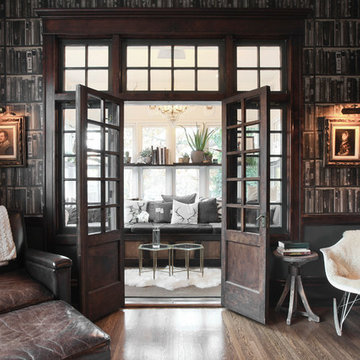
 Lucy Call
Photo: Lucy Call © 2013 Houzz
Example of a classic family room design in Salt Lake City with a roof extension
Example of a classic family room design in Salt Lake City with a roof extension

 JALIN Design, LLC
Example of a mid-sized transitional gray two-story stucco exterior home design in Minneapolis with a hip roof

 Terracotta Studio
Jeff Herr
Large elegant three-story wood brown front door photo in Atlanta with a red front door
Large elegant three-story wood brown front door photo in Atlanta with a red front door

 HELT
HELTSecond Story Addition to a Historic Home in Dilworth
Inspiration for a mid-sized craftsman gray two-story vinyl exterior home remodel in Charlotte with a hip roof
Inspiration for a mid-sized craftsman gray two-story vinyl exterior home remodel in Charlotte with a hip roof



 Pinnacle Mountain Homes
Pinnacle Mountain Homes
Living room - rustic dark wood floor living room idea in Denver with gray walls, a standard fireplace and a stone fireplace
Living room - rustic dark wood floor living room idea in Denver with gray walls, a standard fireplace and a stone fireplace

 Neff Mill & Cabinet Inc.
Inspiration for a large mediterranean full sun courtyard stone garden path in San Francisco.

 ZeroEnergy Design
The entry area became an 'urban mudroom' with ample storage and a small clean workspace that can also serve as an additional sleeping area if needed. Glass block borrows natural light from the abutting corridor while maintaining privacy.
Photos by Eric Roth.
Construction by Ralph S. Osmond Company.
Green architecture by ZeroEnergy Design.

 Wilson Kelsey Design
The addition of an updated entry porch with red painted trim creates a welcoming focal point.
WKD’s experience in historic preservation and antique curation restored this gentleman’s farm into a casual, comfortable, livable home for the next chapter in this couple’s lives.
The project included a new family entrance and mud room, new powder room, and opening up some of the rooms for better circulation. While WKD curated the client’s existing collection of art and antiques, refurbishing where necessary, new furnishings were also added to give the home a new lease on life.
Working with older homes, and historic homes, is one of Wilson Kelsey Design’s specialties.
This project was featured on the cover of Design New England's September/October 2013 issue. Read the full article at: http://wilsonkelseydesign.com/wp-content/uploads/2014/12/Heritage-Restored1.pdf
It was also featured in the Sept. issue of Old House Journal, 2016 - article is at http://wilsonkelseydesign.com/wp-content/uploads/2016/08/2016-09-OHJ.pdf
Photo by Michael Lee
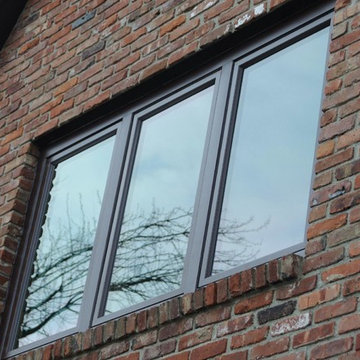
 Roofing Windows and Siding by 2B Development Corp.
Inspiration for a large timeless red brick exterior home remodel in New York

 kevin akey -azd associates
Mid-sized arts and crafts gray wood exterior home photo in Miami with a mixed material roof

Sponsored
Columbus, OH
Free consultation for landscape design!

Peabody Landscape Group
Franklin County's Reliable Landscape Design & Contracting

 Signature Homes of the Chippewa Valley LLC.
Example of a transitional multicolored floor sunroom design with a standard ceiling


 New Old, LLC
Cal Mitchner Photography
Example of an ornate beige two-story exterior home design in Charlotte with a mixed material roof
Example of an ornate beige two-story exterior home design in Charlotte with a mixed material roof

 Synthesis Design Inc.
Ema Peter
Inspiration for a large contemporary l-shaped medium tone wood floor and brown floor eat-in kitchen remodel in Vancouver with an undermount sink, flat-panel cabinets, light wood cabinets, quartz countertops, stainless steel appliances, an island and white countertops
Inspiration for a large contemporary l-shaped medium tone wood floor and brown floor eat-in kitchen remodel in Vancouver with an undermount sink, flat-panel cabinets, light wood cabinets, quartz countertops, stainless steel appliances, an island and white countertops

Sponsored
Columbus, OH

Hope Restoration & General Contracting
Columbus Design-Build, Kitchen & Bath Remodeling, Historic Renovations

 Fluidesign Studio
Building Design, Plans (in collaboration with Orfield Drafting), and Interior Finishes by: Fluidesign Studio I Builder & Creative Collaborator : Anchor Builders I Photographer: sethbennphoto.com
 Pecoy Homes and Remodeling
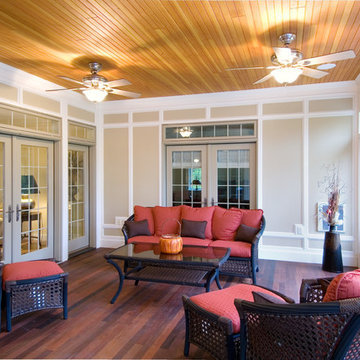
Beautiful sunroom features custom trim work and hardwood flooring and contrasting ceilings providing a quiet place to spend the colder months
Sunroom - traditional medium tone wood floor sunroom idea in Boston with no fireplace and a standard ceiling
Sunroom - traditional medium tone wood floor sunroom idea in Boston with no fireplace and a standard ceiling

 Splash Home Interiors
Design & Construction by Splash Kitchens & Baths, LLC LaGrange, GA
Example of a transitional kitchen design in Atlanta with shaker cabinets, gray cabinets, white backsplash, subway tile backsplash, paneled appliances and an undermount sink
Example of a transitional kitchen design in Atlanta with shaker cabinets, gray cabinets, white backsplash, subway tile backsplash, paneled appliances and an undermount sink
36