
Search results for "Reddish" in Home Design Ideas
 Carson Architecture and Design, Inc.
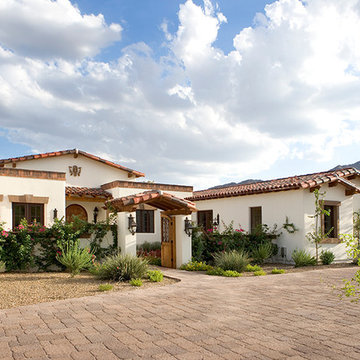
Light and Airy, warm and welcome is how we describe this Authentic Hacienda home. Details abound as you turn each corner, and experience how it all blends together with a wonderful sense of scale and elegance. Views, indoor and outdoor spaces help the owners enjoy their amazing Sonoran Desert surroundings.
 Torrey Pines Landscape Co., Inc
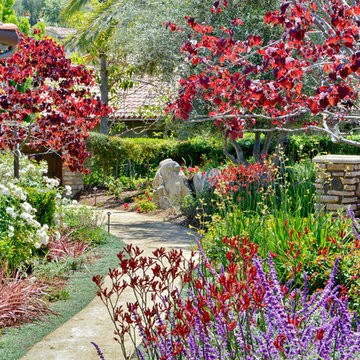
garden path
Design ideas for a huge mediterranean full sun backyard concrete paver landscaping in San Diego for spring.
Design ideas for a huge mediterranean full sun backyard concrete paver landscaping in San Diego for spring.

Find the right local pro for your project
 Sundance Colors

This knotty pine ceiling was lightened with a semi transparent stain. This lightened up the whole room but changed the colors in the whole house. It was an easy fix: we just needed to find a color that had atad of reddish in it to go with the ceiling. The previous wall colors were tan that had a green undertone.
WE also painted the mental of the Fireplace in a dark charcoal to match the fireplace surround.
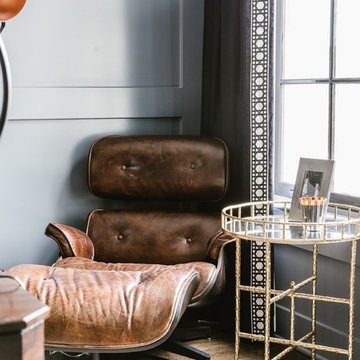
Ansley Braverman phtotography

 Jay Sifford
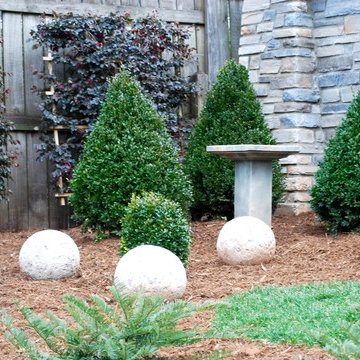
Stone spheres interspersed with round and conical boxwoods add a contemporary touch and draw the eye down the central axis in the front yard. Photo by Jay Sifford.
 Cline Rose Designs
Abby Jiu
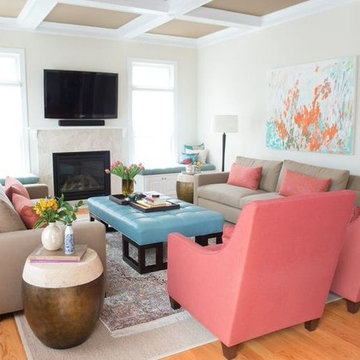
Inspiration for a transitional light wood floor living room remodel in DC Metro with beige walls, a standard fireplace and a stone fireplace
Inspiration for a transitional light wood floor living room remodel in DC Metro with beige walls, a standard fireplace and a stone fireplace
 LaRue Architects
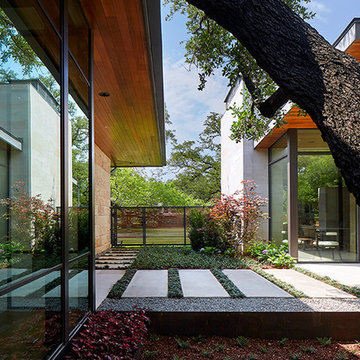
Located on prestigious Strait Lane in Dallas, Texas, this regional contemporary residence nestles and wraps its roots throughout the mature oak trees, appearing as if it has been merged to this site for quite some time in this beautiful, unpredictable park-like setting.
Photo Credit: Dror Baldinger
 Y.A. studio
Lucas Fladzinski
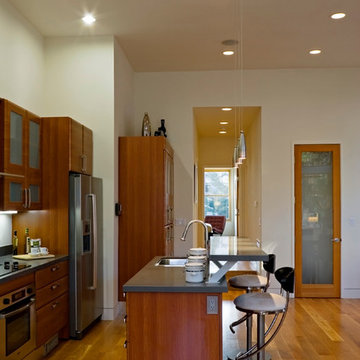
Example of a small trendy l-shaped medium tone wood floor open concept kitchen design in San Francisco with an undermount sink, flat-panel cabinets, medium tone wood cabinets, quartz countertops and an island
Example of a small trendy l-shaped medium tone wood floor open concept kitchen design in San Francisco with an undermount sink, flat-panel cabinets, medium tone wood cabinets, quartz countertops and an island
 User
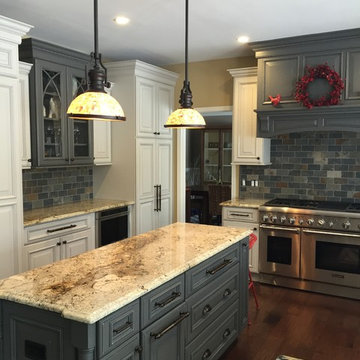
UserA remodel of a 20 year old builder grade kitchen. Dura Supreme cabinets in Pearl and Storm, glazed & distressed finish. We ran with an organic, refined yet grounded look choosing a copper farmhouse sink, bronze cabinet hardware, capiz shell pendant lights & slate subway tile in natural copper/gray hues. The reddish tone of the engineered wood floor continues in warming the space and complements the gray nicely.
 Manomin Resawn Timbers
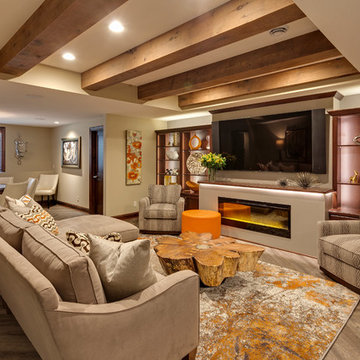
Reclaimed wood box beams run across a tray ceiling in this contemporary family room, their warm reddish-brown tones and aged patina adding architectural drama and antique character to a space defined by clean lines, a linear fireplace, and a sleek built-in entertainment wall. The beams bring a depth and warmth to the room that no other ceiling treatment can deliver, grounding a modern interior with the kind of honest, natural material that only comes from a century of aging. Sourced from 19th and early 20th century structures and prepared through our process of denailing, kiln drying, and precision milling, every Manomin box beam is ready to make a statement in any room, modern or otherwise.
Whether you are a homebuilder, a home remodeling contractor, or a homeowner looking to add reclaimed wood box beams to a contemporary family room ceiling, Manomin Resawn Timbers has been helping people discover the antique charm of reclaimed wood since 2002. We ship nationwide and are happy to help you find the right pieces from anywhere in the country. Visit our showroom in Hugo, MN or reach out to us with a call or a message to get started.
 Donna McKnight Interiors
Jim Schmid Photography

Example of a mid-sized classic master gray tile and mosaic tile travertine floor and gray floor bathroom design in Charlotte with an undermount sink, shaker cabinets, medium tone wood cabinets, marble countertops, a two-piece toilet, beige walls and a hinged shower door
Example of a mid-sized classic master gray tile and mosaic tile travertine floor and gray floor bathroom design in Charlotte with an undermount sink, shaker cabinets, medium tone wood cabinets, marble countertops, a two-piece toilet, beige walls and a hinged shower door
 R & T Custom Cabinetry
Designed by KMP interiors
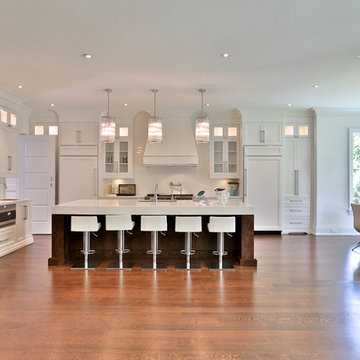
Inspiration for a large transitional l-shaped medium tone wood floor and brown floor open concept kitchen remodel in Toronto with an undermount sink, shaker cabinets, white cabinets, white backsplash, paneled appliances, an island, quartzite countertops and ceramic backsplash
Inspiration for a large transitional l-shaped medium tone wood floor and brown floor open concept kitchen remodel in Toronto with an undermount sink, shaker cabinets, white cabinets, white backsplash, paneled appliances, an island, quartzite countertops and ceramic backsplash
 User

UserThe magnificent Casey Flat Ranch Guinda CA consists of 5,284.43 acres in the Capay Valley and abuts the eastern border of Napa Valley, 90 minutes from San Francisco.
There are 24 acres of vineyard, a grass-fed Longhorn cattle herd (with 95 pairs), significant 6-mile private road and access infrastructure, a beautiful ~5,000 square foot main house, a pool, a guest house, a manager's house, a bunkhouse and a "honeymoon cottage" with total accommodation for up to 30 people.
Agriculture improvements include barn, corral, hay barn, 2 vineyard buildings, self-sustaining solar grid and 6 water wells, all managed by full time Ranch Manager and Vineyard Manager.The climate at the ranch is similar to northern St. Helena with diurnal temperature fluctuations up to 40 degrees of warm days, mild nights and plenty of sunshine - perfect weather for both Bordeaux and Rhone varieties. The vineyard produces grapes for wines under 2 brands: "Casey Flat Ranch" and "Open Range" varietals produced include Cabernet Sauvignon, Cabernet Franc, Syrah, Grenache, Mourvedre, Sauvignon Blanc and Viognier.
There is expansion opportunity of additional vineyards to more than 80 incremental acres and an additional 50-100 acres for potential agricultural business of walnuts, olives and other products.
Casey Flat Ranch brand longhorns offer a differentiated beef delight to families with ranch-to-table program of lean, superior-taste "Coddled Cattle". Other income opportunities include resort-retreat usage for Bay Area individuals and corporations as a hunting lodge, horse-riding ranch, or elite conference-retreat.
 Fischer Building & Remodeling, Inc.
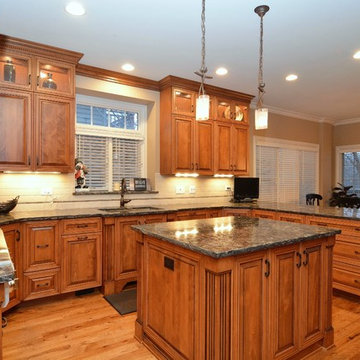
Example of a mid-sized classic u-shaped medium tone wood floor eat-in kitchen design in Chicago with an undermount sink, raised-panel cabinets, medium tone wood cabinets, granite countertops, white backsplash, subway tile backsplash, stainless steel appliances and an island
 PHASE2 BUILDERS INC.
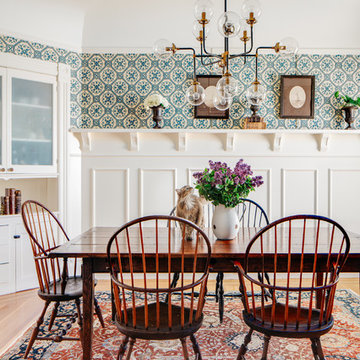
The aim was to restore this room to its Victorian era splendor including custom wood panel wainscoting, and original cove ceilings. Focal lighting from Restoration Hardware. Wallpaper is hand printed and installed from Printsburgh.
Photo: Christopher Stark
Kitty cat cameo: Abbey

 Caves Kitchens
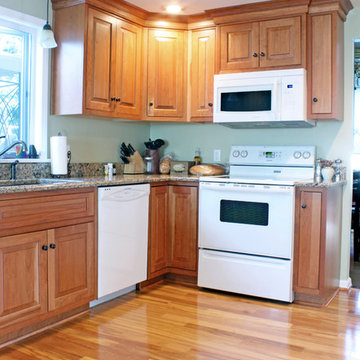
We designed this quaint kitchen to maximize available space while maintaining the homeowner's view to their back yard.
Finished cherry cabinets contrast the light walls, with oil rubbed bronze handles and knobs to bring out the cabinet's reddish hues.
- Allison Caves, CKD
Caves Kitchens
 US Door & More Inc
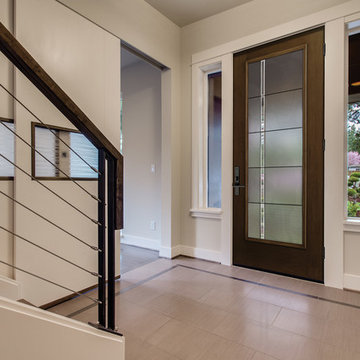
Therma-tru Doors, New Collections 2015
Axis Decorative Glass
Fiber-Classic Mahogany
FCM1652_D_Axis_THD
Inspiration for a modern entryway remodel in Tampa
Inspiration for a modern entryway remodel in Tampa
 Candace Nordquist Interiors
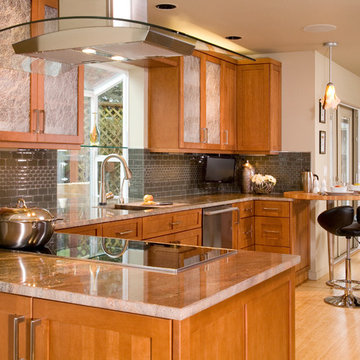
Inspiration for a mid-sized transitional l-shaped light wood floor eat-in kitchen remodel in Seattle with an undermount sink, shaker cabinets, gray backsplash, glass tile backsplash, stainless steel appliances, medium tone wood cabinets, granite countertops and no island
27