
Search results for "Reddish" in Home Design Ideas
 Best Value Kitchen Cabinets LLC
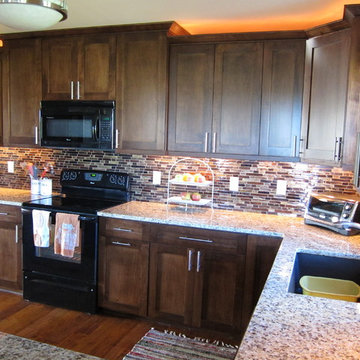
Focal point built around microwave and stove to the ceiling.
Open concept kitchen - large traditional u-shaped medium tone wood floor open concept kitchen idea in Milwaukee with an undermount sink, shaker cabinets, dark wood cabinets, granite countertops, multicolored backsplash and black appliances
Open concept kitchen - large traditional u-shaped medium tone wood floor open concept kitchen idea in Milwaukee with an undermount sink, shaker cabinets, dark wood cabinets, granite countertops, multicolored backsplash and black appliances
 Pearson Landscape Services
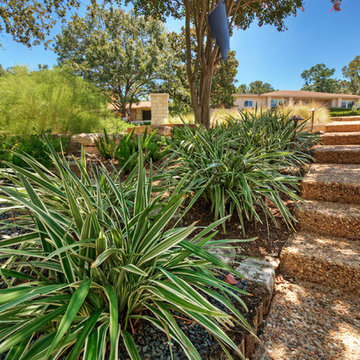
Inspiration for a large modern drought-tolerant and shade front yard gravel retaining wall landscape in Austin for spring.
 Cynthia J. Hoffman Interior Design, Inc.

Powder room tiled in custom circle motif mosaic tiles to echo the circle motif window treatment and chair fabric in the living room.. Mahogany vanity with recessed panel sliding door. Concrete countertop with integral sink.
Find the right local pro for your project
 Sarah Seung-McFarland
Photo: Sarah Seung McFarland © 2017 Houzz
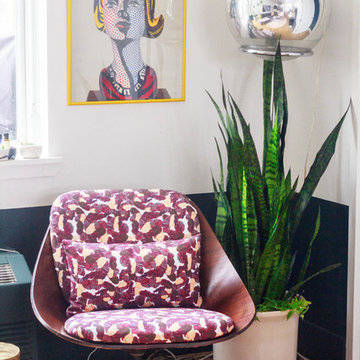
Eclectic living room photo in New York
Eclectic living room photo in New York
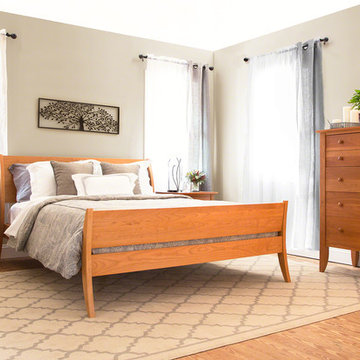
 VERMONT WOODS STUDIOS
Unique character, transitional design and beautiful crafting is exactly what you’ll find with our Holland Bedroom Furniture. Finely made by Lyndon Furniture in Vermont using sustainably harvested solid wood (natural cherry, walnut, maple or oak), this collection centers around an elegant sleigh bed that spans the gap between traditional and contemporary style.
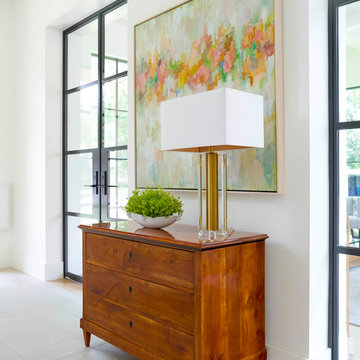

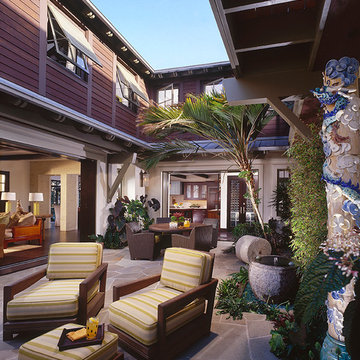
 MDZA Landscape Architecture and Planning
Inspiration for a mid-sized tropical courtyard stone patio fountain remodel in Los Angeles with no cover
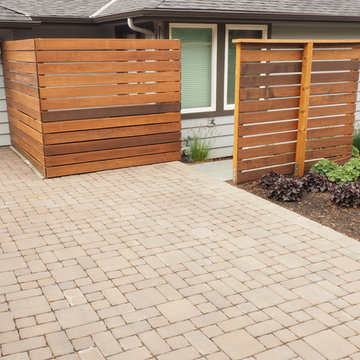
 Tellurian Construction
Photo of a large modern full sun front yard concrete paver driveway in Portland.
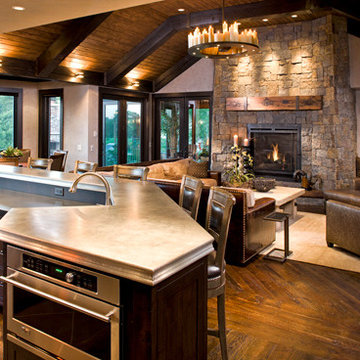
 Manomin Resawn Timbers
Weathered Antique Flooring, Timbers, and a Weathered Antique Mantel bring warm reddish brown tones and rich texture into this rustic open kitchen and living space, layering reclaimed wood from the floor to the vaulted ceiling for a cohesive, lived-in feel. Each piece carries the same natural patina that only comes from decades of aging, tying the whole space together against the stone fireplace.
Sourced directly from a 19th or early 20th century barn, this Weathered Antique wood retains its unique sawn faces and naturally aged character even after more than a hundred years. At Manomin Resawn Timbers, every timber, plank, and mantel goes through a detailed process of denailing, kiln drying, and precision milling, preserving that antique charm while preparing the wood for a beautiful, functional place in a modern home.
Whether you are a homebuilder, a home remodeling contractor, or a homeowner looking to bring reclaimed wood flooring, timbers, or a mantel into your kitchen or living space, Manomin Resawn Timbers has been helping people discover the antique charm of reclaimed wood since 2002. Visit our showroom in Hugo, MN or reach out to us with a call or a message to get started.

 Anjie Cho Architect PLLC
This was a design project inspired by feng shui and healthy living. we used as many non-toxic and organic materials as we could to create a peaceful feng shui home :)
Materials:
Organic and non toxic materials
Anna Sova paint and fabrics & Textiles, natural jute rug-ABC Home, buckwheat purple lavender zafu pillows (meditation cushions), Noguchi chair, custom bamboo sideboard, custom bamboo cabinets, custom Japanese calligraphy, custom Japanese noren, custom organic silk pillows, feng shui fountain, bathroom- decoration, custom organic, non-toxic shower curtain with custom ribbons, paint by Anna Sova- natural organic food-based milk paint, custom mirror with plyboo (bamboo ply), natural custom tatami mats
 Robin LaMonte/Rooms Revamped
Wing Wong

This small bathroom was renovated using some aging in place design. We added a bench, a second handheld shower next to the bench, and used a raised height toilet. I wanted the shower to be curbless, but to keep the costs down (avoiding redoing the pitch in the floor) we had a minimum curb.
The doors were widened to 36" in case my client needs to use a wheelchair.
The frameless shower and beige tile and walls opened up the bathroom. The reddish orange glass vanity and upper cabinet is modern looking but full of functional storage solutions. the red/orange accent tile pulled the glass top color into the shower.
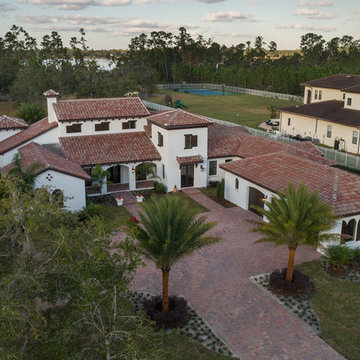
 Jorge Ulibarri Custom Homes
This Spanish Revival custom home built by Orlando Custom Homebuilder Jorge Ulibarri sits on 5 acres wrapping around Hinden Lake in St. Cloud, Florida. “Architectural elements that imbue the home with Spanish Revival style include its whitewashed stucco facade, terracotta barrel tile roof, a tower chimney, and the trio of arches leading to the handcrafted wrought iron front door. Inside we added decorative elements including handpainted tiles and ornamental ironwork,” Jorge says. The home spans 7,500 square feet total with 4,700 square feet of living space under air.
 Denise Davies
JANE BEILES
Large minimalist open concept and formal dark wood floor and brown floor living room photo in New York with white walls, a standard fireplace, a stone fireplace and a media wall
Large minimalist open concept and formal dark wood floor and brown floor living room photo in New York with white walls, a standard fireplace, a stone fireplace and a media wall
 User
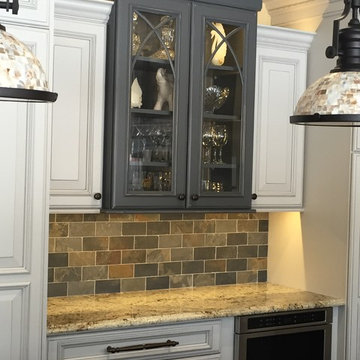
UserA remodel of a 20 year old builder grade kitchen. Dura Supreme cabinets in Pearl and Storm, glazed & distressed finish. We ran with an organic, refined yet grounded look choosing a copper farmhouse sink, bronze cabinet hardware, capiz shell pendant lights & slate subway tile in natural copper/gray hues. The reddish tone of the engineered wood floor continues in warming the space and complements the gray nicely.
 Cambria
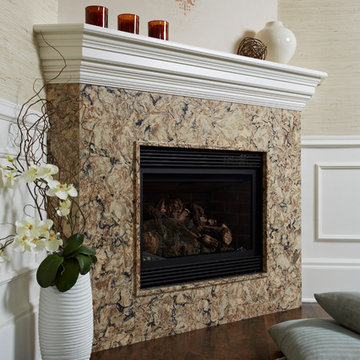
Design by:Charlene Ackley, Charlene Ackley Interior Design.
Photo credit: Susan Gilmore.
Fireplace surround: Bradshaw from Cambria's Waterstone Collection.
 Haggard Home Cabinetry & Design

Inspiration for a mid-sized contemporary l-shaped laminate floor and beige floor eat-in kitchen remodel in Atlanta with a single-bowl sink, shaker cabinets, white cabinets, quartz countertops, white backsplash, subway tile backsplash, stainless steel appliances, an island and white countertops

 Aayers Flooring

Aayers floors Home Collection Original is a sliced and smooth finished Engineered Brazilian Cherry with maintenance-free. Featuring natural reddish-brown tons and hues. Exotic warm cherry grain and authentic texture on the surface bring the world into your home with tempting rare exotics species from around the globe. Brazilian Cherry is a very sturdy and resilient hardwood with a higher ranting on the Janka Hardness Scale. Exotics uniqueless design in one of the toughest engineered flooring makes it a great choice for any high-traffic area.
Feel free to reach out with any questions you have about our Brazilian Cherry Flooring. We would be happy to answer them for you.
Specifications
Collection: Aayers Home Collection
Species: Brazilian Cherry
Finish: Polyurethane with Aluminum Oxide Finish
Texture: Smooth Finish
Edge: Micro Bevel
Profile: 1/2" Tongue & Groove / End Matched
Width: 5"
Length: Up to 6'
Structure: Cross Board Engineered
Certification: FSC, CARB, Lacey
Installation: Glue, Nail Down, Float
 Santa Barbara Designs of the Interior
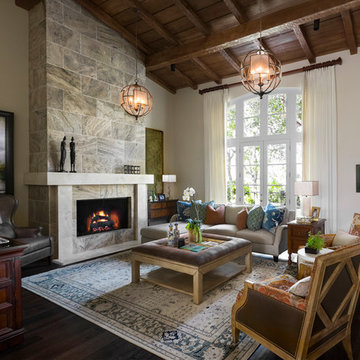
This Montecito home was completely renovated to enhance the original architectural elements and add a rich, updated color palette. The biggest changes were in this living room--before we began, a plywood cabinet flanked a small fireplace, the beautiful window was covered with plantation shutters and the ceiling was stained reddish brown. The strong color palette was a must for our clients, and it created a cozy, inviting feel.
 Teakwood Builders, Inc.
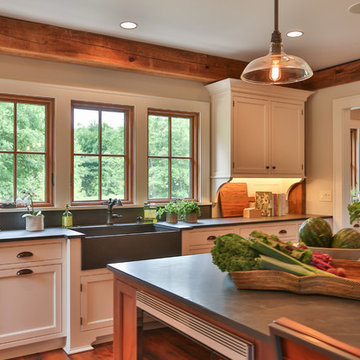
This kitchen is all about the space. A generously sized slate farmhouse sink, large island with eating for four, and plenty of cabinet space make sure there's always room for guests.
Dania Bagyi Photography
31