
Search results for "Reddish" in Home Design Ideas


 GM Construction, Inc.
Ethan Tweedie Photography

Island style master gray tile and stone tile bathroom photo in Hawaii with beige walls
Island style master gray tile and stone tile bathroom photo in Hawaii with beige walls

 Estes/Twombly Architects, Inc.

Living room - coastal open concept medium tone wood floor living room idea in Providence with beige walls
Find the right local pro for your project
 Bonnie Frankl Interior Designs

Mid-sized elegant carpeted and red floor living room photo in New York with beige walls and a tv stand

 The Pratley Company, LLC
Photography by Stacy Bass. www.stacybassphotography.com
Inspiration for a small country guest medium tone wood floor and brown floor bedroom remodel in New York with red walls and no fireplace
Inspiration for a small country guest medium tone wood floor and brown floor bedroom remodel in New York with red walls and no fireplace

 Silent Rivers Design+Build

Adding warmth to the kitchen are a brick backsplash, a quartz bar specified to look like concrete, and appliances in a slate finish.
Example of an urban dark wood floor open concept kitchen design in Other with an undermount sink, recessed-panel cabinets, gray cabinets and an island
Example of an urban dark wood floor open concept kitchen design in Other with an undermount sink, recessed-panel cabinets, gray cabinets and an island




 Passacantando Architects AIA
Photographer: Kevin Colquhoun
Inspiration for a contemporary l-shaped medium tone wood floor kitchen remodel in New York with an undermount sink, shaker cabinets, light wood cabinets, granite countertops, gray backsplash, glass tile backsplash, stainless steel appliances and an island
Inspiration for a contemporary l-shaped medium tone wood floor kitchen remodel in New York with an undermount sink, shaker cabinets, light wood cabinets, granite countertops, gray backsplash, glass tile backsplash, stainless steel appliances and an island

 Elizabeth Strianese Interiors LLC
Meredith Heuer
Walk-in shower - large contemporary master brown tile and stone slab porcelain tile walk-in shower idea in New York with a trough sink, flat-panel cabinets and light wood cabinets
Walk-in shower - large contemporary master brown tile and stone slab porcelain tile walk-in shower idea in New York with a trough sink, flat-panel cabinets and light wood cabinets

 KannCept Design, Inc.
Nels Akerlund Photography LLC
Eclectic boy carpeted kids' room photo in Chicago with multicolored walls
Eclectic boy carpeted kids' room photo in Chicago with multicolored walls
 User
UserFine Focus Photography

Example of a trendy medium tone wood floor and brown floor kitchen design in Austin with stainless steel appliances, an island, a farmhouse sink, flat-panel cabinets, medium tone wood cabinets, blue backsplash and gray countertops
Example of a trendy medium tone wood floor and brown floor kitchen design in Austin with stainless steel appliances, an island, a farmhouse sink, flat-panel cabinets, medium tone wood cabinets, blue backsplash and gray countertops

 Hoffman Grayson Architects LLP
Originally, the front of the house was on the left (eave) side, facing the primary street. Since the Garage was on the narrower, quieter side street, we decided that when we would renovate, we would reorient the front to the quieter side street, and enter through the front Porch.
So initially we built the fencing and Pergola entering from the side street into the existing Front Porch.
Then in 2003, we pulled off the roof, which enclosed just one large room and a bathroom, and added a full second story. Then we added the gable overhangs to create the effect of a cottage with dormers, so as not to overwhelm the scale of the site.
The shingles are stained Cabots Semi-Solid Deck and Siding Oil Stain, 7406, color: Burnt Hickory, and the trim is painted with Benjamin Moore Aura Exterior Low Luster Narraganset Green HC-157, (which is actually a dark blue).
Photo by Glen Grayson, AIA

 Pollination Press LLC
Wild Geranium / Geranium maculatum
Design ideas for a landscaping in Minneapolis.
Design ideas for a landscaping in Minneapolis.
 Reader & Swartz Architects, P.C.
Photography by Nathan Webb, AIA
Inspiration for a contemporary single-wall enclosed kitchen remodel in DC Metro with flat-panel cabinets, dark wood cabinets, concrete countertops, stainless steel appliances and an island
Inspiration for a contemporary single-wall enclosed kitchen remodel in DC Metro with flat-panel cabinets, dark wood cabinets, concrete countertops, stainless steel appliances and an island

 Pinemar, Inc
Pinemar, Inc.- Philadelphia General Contractor & Home Builder.
Photos © Paul S. Bartholomew Photography
Kitchen/dining room combo - mid-sized transitional dark wood floor kitchen/dining room combo idea in Philadelphia
Kitchen/dining room combo - mid-sized transitional dark wood floor kitchen/dining room combo idea in Philadelphia
 Costa Homebuilders
Build On Your Own Lot…Costa's build on your lot specialist worked with the client to design a custom home that fit just right on this lot.
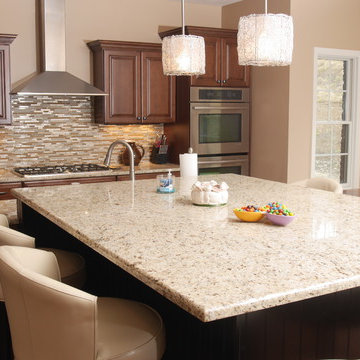
Example of a large transitional l-shaped medium tone wood floor eat-in kitchen design in Other with a farmhouse sink, raised-panel cabinets, medium tone wood cabinets, granite countertops, beige backsplash, glass tile backsplash, stainless steel appliances and an island
Example of a large transitional l-shaped medium tone wood floor eat-in kitchen design in Other with a farmhouse sink, raised-panel cabinets, medium tone wood cabinets, granite countertops, beige backsplash, glass tile backsplash, stainless steel appliances and an island
 Hull Forest Products - Wide Plank Floors
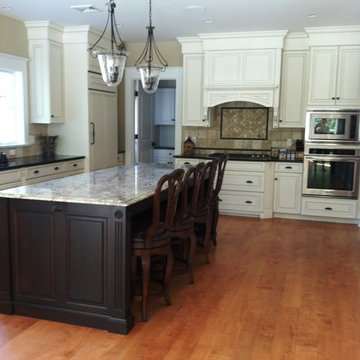
Wide plank Maple flooring custom sawn in the USA by Hull Forest Products, 1-800-928-9602. www.hullforest.com. The Newport, RI homeowners added color to their kitchen by staining their maple floor a reddish hue.

 JAUREGUI Architecture Interiors Construction
Tuscan terra-cotta tile powder room photo in Austin with a vessel sink, furniture-like cabinets, dark wood cabinets and green walls


3